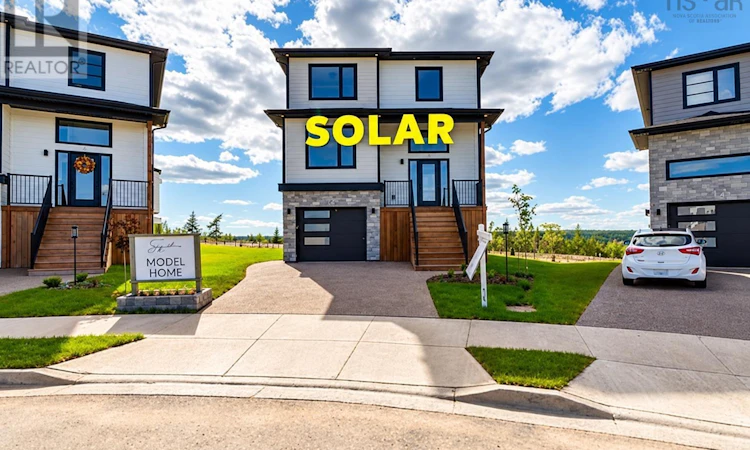
For Sale: 16 Wanders Way, Timberlea, NS - REW
Boost your listing
Listing featured. Your listing will be featured on REW.
View featured placement
$899,000
4 bd 4 ba 2757 sf House
$899,000

16 Wanders WayTimberlea, NS, B3T 0K9

  • 4 Bed
  • 4 Bath
  • 2757 Sqft
  • House

About this home

Come view our open house at our model home on Sunday at 11 Wanders Way. Check to see if you qualify for the first time home buyers' GST Rebate. A quality home by Signature Homes Limited. . Welcome to your new dream home at 16 Wanders Way! This stunning residential property known as "The Cornerstone" offers a perfect blend of modern luxury and traditional charm, ensuring that you'll love every minute spent here. The fully finished three levels provide ample living space, while the four bedrooms and three full and one half baths provide plenty of room for you and your family. You'll love the elegant ceramic tile in the entry, and bathrooms, while the vinyl plank floors provide both style and durability. One of this property's best features is undoubtedly the beautiful hardwood staircase leading to the upper and lower levels. You'll feel like royalty as you ascend this gorgeous feature, and it's sure to impress any guests you may have over. But the luxury doesn't stop there! You'll also enjoy upgraded windows and doors , an upgraded fully ducted Daikin Fit Inverter heat pump, a propane fireplace, quartz countertops, walk out basement, a concrete driveway, and a landscaped lot that will have your neighbours green with envy. Roughed in for a wet bar in the basement. But what really sets this property apart is the stunning rear deck that spans the entire width of the house. This deck is the perfect spot to relax and enjoy the beauty of nature. Hosting BBQ's becomes a lot easier with an attached propane line so you will never have to wait in line again, or simply enjoying a glass of wine after a long day, this deck is sure to become your new favourite spot. Don't miss out on the chance to make this incredible property your own. (id:63626)
Listed by: Sandra Pike, Royal LePage Atlantic

Home facts and features

Price details
List Price
$899,000
Home facts
Bedrooms
4
Full Bathrooms
3
Partial Bathrooms
1
Parking Details
Concrete, Garage
Property Type
House
Lot Size
5915 ft²
Depth
Title
Freehold
Exterior Finish
Concrete
Heating Type
Heat Pump, Electric, Propane
Cooling
Heat Pump
Basement Details
Finished, Full, Walk out
Amenities
32in min Doorways, 32in min Entry Doorways, Entry less than 3 steps
Agent details
Primary Agent
Primary Broker
Royal LePage Atlantic
Listing details
Days on REW
167 Days
MLS® Number
202602171
Source
Canadian Real Estate Association
Board
Nova Scotia Association of REALTORS®

Is this your listing? Help it to stand out.

Mortgage Calculator

Estimated Payments
Purchase Price
Mortgage Total
Down Payment
Amortization
25 Years
Interest Rate
3.99%

The displayed rates are provided as guidance only, are not guaranteed, or are to be considered an approval of credit. Approval will be based solely on your personal situation. You are encouraged to speak with a Mortgage Professional for the most accurate information and to determine your eligibility.

Property Insights

Riverside Consolidated School
  • n/a
  • K - 5
  • In Catchment
Marshview Middle School
  • n/a
  • 5 - 8
  • In Catchment
Salem Elementary School
  • n/a
  • K - 4
  • In Catchment
Sackville Christian Academy
  • n/a
  • K - 12
  • In Catchment
Tantramar Regional High School
  • n/a
  • 9 - 12
  • In Catchment
Dorchester Consolidated School
  • n/a
  • K - 8
  • In Catchment
Port Elgin Regional School
  • n/a
  • K - 8
  • In Catchment
Caledonia Regional High School
  • n/a
  • 6 - 12
  • In Catchment
Hillsborough Elementary School
  • n/a
  • K - 5
  • In Catchment
École Abbey-Landry
  • n/a
  • K - 8
  • In Catchment
School catchments and distances are intended to be used as reference only. To verify enrolment eligibility for a property, contact the school directly.Report Incorrect Info
Listing data is subject to copyright, disclaimer, and additional requirements from the data provider. See our Terms of Use for terms applicable to this listing. Listing data was last updated on 2026-07-22.






