For Sale: 16 Rogers Avenue, Amherst, NS - REW
Boost your listing
Listing featured. Your listing will be featured on REW.
View featured placement
$439,900
4 bd 3 ba 4664 sf House
$439,900

16 Rogers AvenueAmherst, NS, B4H 2J7

  • 4 Bed
  • 3 Bath
  • 4664 Sqft
  • House

About this home

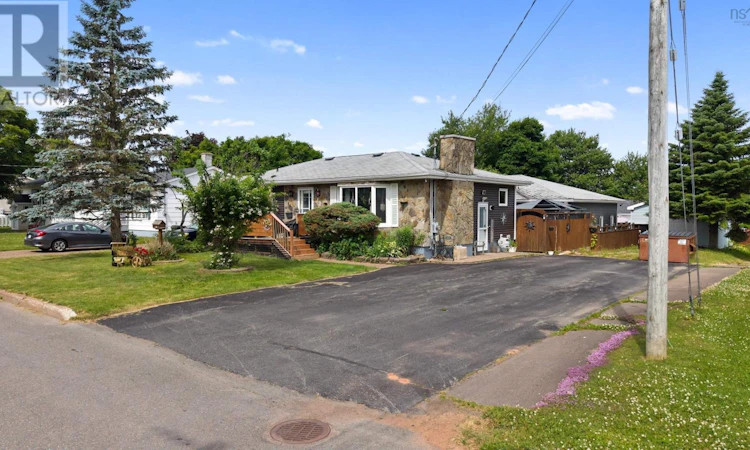
UNIQUE HOME with an incredible indoor pool! Perfectly positioned on a spacious lot in Amherst, Nova Scotia, this one-of-a-kind custom-built home offers exceptional living with a heated indoor in-ground pool, single-car garage, and countless upgrades throughout. Recently renovated from top to bottom, this impressive property features a brand-new high-efficiency heating system, new ceilings and insulation, a stunning custom-designed kitchen, new flooring throughout, and much more. The main level welcomes you with a bright, spacious living room, a charming dining area, two guest bedrooms, and a beautifully updated full bathroom. Privately located at the rear of the home, the primary suite offers a 2-piece ensuite, a dedicated office, and convenient access to a private back deckperfect for summer BBQs and relaxing outdoors. A few steps down reveals the true showstopper of this home: a full-size heated indoor in-ground pool complete with a bar area and a liftable platform that transforms into a pool table space when the pool is covered. It's the ultimate setting for entertaining family and friends year-round. Beyond the pool, you'll find an expansive recreation and party room, a media room, laundry area, an additional bedroom, and another full bathroomoffering flexible living space for guests, extended family, or hobbies. This remarkable property is unlike anything else on the market. If you've been searching for a home that combines comfort, quality renovations, and unforgettable entertaining space, this Amherst gem is one you won't want to miss. (id:63626)
Listed by: Lacey Fisher, RE/MAX County Line Realty Ltd.

Home facts and features

Price details
List Price
$439,900
Home facts
Bedrooms
4
Full Bathrooms
2
Partial Bathrooms
1
Parking Details
Detached Garage, Garage, Concrete, Gravel
Property Type
House
Lot Size
8576 ft²
Depth
Year Built
Built in 1982 (44 yrs old)
Title
Freehold
Style
Bungalow
Exterior Finish
Vinyl
Heating Type
Heat Pump, Baseboard heaters, Electric, Furnace
Cooling
Central air conditioning, Heat Pump
Pool
In Ground Pool
Basement Details
Finished, Full
Amenities
32in min Entry Doorways, 5ft min Kitchen Turning Radius
Agent details
Primary Agent
Primary Broker
RE/MAX County Line Realty Ltd.
Listing details
Days on REW
10 Days
MLS® Number
202617604
Source
Canadian Real Estate Association
Board
Nova Scotia Association of REALTORS®

Is this your listing? Help it to stand out.

Mortgage Calculator

Estimated Payments
Purchase Price
Mortgage Total
Down Payment
Amortization
25 Years
Interest Rate
3.99%

The displayed rates are provided as guidance only, are not guaranteed, or are to be considered an approval of credit. Approval will be based solely on your personal situation. You are encouraged to speak with a Mortgage Professional for the most accurate information and to determine your eligibility.

Property Insights

Marshview Middle School
  • n/a
  • 5 - 8
  • In Catchment
Salem Elementary School
  • n/a
  • K - 4
  • In Catchment
Sackville Christian Academy
  • n/a
  • K - 12
  • In Catchment
Tantramar Regional High School
  • n/a
  • 9 - 12
  • In Catchment
Port Elgin Regional School
  • n/a
  • K - 8
  • In Catchment
Dorchester Consolidated School
  • n/a
  • K - 8
  • In Catchment
École Abbey-Landry
  • n/a
  • K - 8
  • In Catchment
Hillsborough Elementary School
  • n/a
  • K - 5
  • In Catchment
Caledonia Regional High School
  • n/a
  • 6 - 12
  • In Catchment
Riverside Consolidated School
  • n/a
  • K - 5
  • In Catchment
School catchments and distances are intended to be used as reference only. To verify enrolment eligibility for a property, contact the school directly.Report Incorrect Info
Listing data is subject to copyright, disclaimer, and additional requirements from the data provider. See our Terms of Use for terms applicable to this listing. Listing data was last updated on 2026-07-25.

