For Sale: 16 Ridgepark Lane, Halifax, NS - REW
Boost your listing
Listing featured. Your listing will be featured on REW.
View featured placement
$800,000
4 bd • 4 ba • 2736 sf • House
$800,000

16 Ridgepark LaneHalifax, NS, B3N 3J2

  • 4 Bed
  • 4 Bath
  • 2736 Sqft
  • House

About this home

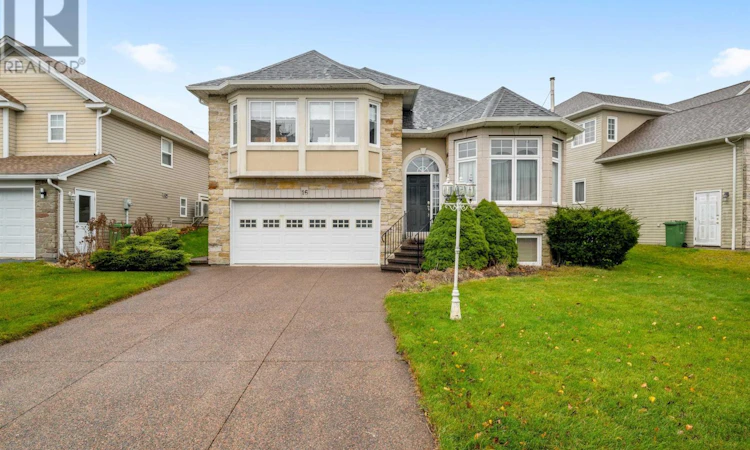
Welcome to 16 Ridgepark Lane, a truly exceptional home nestled in a sought-after Halifax neighborhood. This meticulously maintained property offers an exquisite combination of elegance, functionality, and modern updates, making it a perfect choice for families or discerning buyers. As you approach, youll be greeted by the charming curb appeal of an exposed aggregate driveway leading to the double-car attached heated garage, ensuring convenience and warmth year-round. The home boasts a 2 new heat pump 2025,new roof, evestrough, oil tank, and HVAC system (2020), some new custom blinds providing peace of mind and energy efficiency. Inside, the upper level features three spacious bedrooms, including a luxurious primary suite with a 5-piece ensuite and ample closet space. A 4-piece main bath caters to the remaining bedrooms and guests. The stunning hardwood floor designs throughout elevate the aesthetic appeal, seamlessly flowing through the large living room and attached formal dining area, ideal for entertaining family and friends. The heart of the home lies in the oversized kitchen, complete with abundant cabinetry, counter space, and a cozy breakfast nook overlooking the backyard. The lower-level family room, highlighted by a propane fireplace, creates the perfect spot for relaxation or movie nights. An additional half bath on this level ensures practicality for busy households. The basement provides even more living space with a fourth bedroom, a 4-piece bathroom, and a versatile bonus room that could serve as an office, studio, or playroom. (id:63626)
Listed by: Glenn Cox, EXP Realty of Canada Inc.

Home facts and features

Price details
List Price
$800,000
Home facts
Bedrooms
4
Full Bathrooms
3
Partial Bathrooms
1
Parking Details
Heated Garage, Attached Garage, Garage, Exposed Aggregate
Property Type
House
Lot Size
5174 ft²
Depth
Year Built
Built in 2003 (23 yrs old)
Title
Freehold
Style
4 Level
Exterior Finish
Brick, Vinyl
Heating Type
Baseboard heaters, Oil, Electric, Propane
Cooling
Wall unit
Basement Details
Finished, Full
Amenities
32in min Entry Doorways
Appliances
Dishwasher, Dryer, Microwave Range Hood Combo, Refrigerator, Stove, Washer
Agent details
Primary Agent
Primary Broker
EXP Realty of Canada Inc.
Listing details
Days on REW
12 Days
Property Views
26
MLS® Number
202624580
Source
Canadian Real Estate Association
Board
Nova Scotia Association of REALTORS®

Is this your listing? Help it to stand out.

Mortgage Calculator

Estimated Payments
Purchase Price
Mortgage Total
Down Payment
Amortization
25 Years
Interest Rate
3.99%

The displayed rates are provided as guidance only, are not guaranteed, or are to be considered an approval of credit. Approval will be based solely on your personal situation. You are encouraged to speak with a Mortgage Professional for the most accurate information and to determine your eligibility.

Property Insights

Springvale Elementary School
  • n/a
  • K - 6
  • In Catchment
St. Agnes Junior High School
  • n/a
  • 7 - 9
  • In Catchment
Westmount Elementary School
  • n/a
  • K - 6
  • In Catchment
St. Catherine's Elementary School
  • n/a
  • K - 6
  • In Catchment
Sir Charles Tupper School
  • n/a
  • K - 6
  • In Catchment
Oxford School
  • n/a
  • K - 9
  • In Catchment
Halifax Central Junior High School
  • n/a
  • 7 - 9
  • In Catchment
Lemarchant-St. Thomas Elementary School
  • n/a
  • K - 6
  • In Catchment
Highland Park Junior High School
  • n/a
  • 7 - 9
  • In Catchment
Gorsebrook Junior High School
  • n/a
  • 7 - 9
  • In Catchment
School catchments and distances are intended to be used as reference only. To verify enrolment eligibility for a property, contact the school directly.Report Incorrect Info
Listing data is subject to copyright, disclaimer, and additional requirements from the data provider. See our Terms of Use for terms applicable to this listing. Listing data was last updated on 2026-10-10.
We use cookies and other technologies for functionality, security, and to provide you with a personalized experience on our online services. By continuing to use our online services, you agree to our Privacy Policy and Terms of Use. For information on how to adjust your privacy settings, visit our Cookie Policy.
Dismiss

