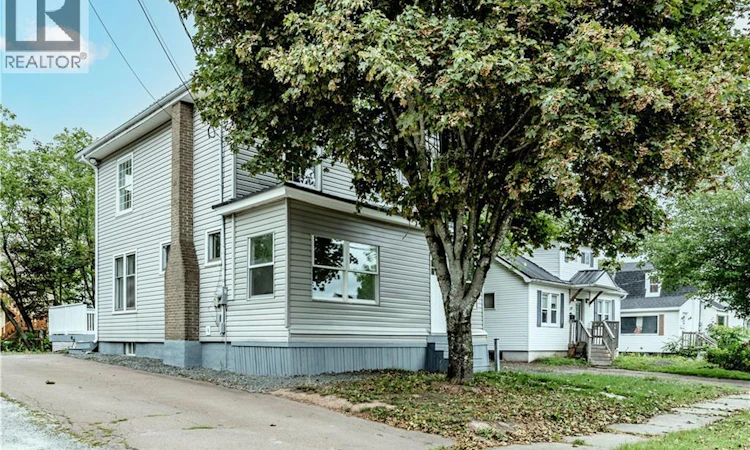
For Sale: 16 Humphrey, Moncton, NB - REW
Boost your listing
Listing featured. Your listing will be featured on REW.
View featured placement
$399,900
3 bd 3 ba 1826 sf House
$399,900

16 HumphreyMoncton, NB, E1C 6N9

  • 3 Bed
  • 3 Bath
  • 1826 Sqft
  • House

About this home

Welcome to this spacious, fully upgraded home located on Humphrey Street in Moncton, offering incredible space, smart living options, and complete peace of mind! Featuring two full kitchens and a flexible multi-level layout, this property is perfect if you want an in-law suite or a smart mortgage helper. It is also a fantastic opportunity for anyone looking to get into the real estate market. Inside, you will find generous living space with multiple bedrooms, three bathrooms, bright main floor living and dining areas, and a massive finished loft on the top level. The finished basement adds even more rooms for your family or hobbies. All major big-ticket items have already been upgradedincluding a metal roof, central heat pump, and a 200-amp breaker panelso you don't have to worry about major renovations. Outside, enjoy the large back deck and private yard, perfect for relaxing or entertaining. Located just minutes from the hospital, university, shopping, and transit, this move-in ready home is packed with value and ready for its next owner! (id:63626)
Listed by: Nicole LeBlanc, Salesperson, EXIT Realty Associates

Home facts and features

Price details
List Price
$399,900
Gross Taxes for 2026
$2,936
Home facts
Bedrooms
3
Full Bathrooms
2
Partial Bathrooms
1
Property Type
House
Lot Size
5005 ft²
Depth
Title
Freehold
Exterior Finish
Vinyl
Heating Type
Baseboard heaters, Electric
Cooling
Central air conditioning
Agent details
Primary Agent
Nicole LeBlanc
Primary Broker
EXIT Realty Associates
Listing details
Days on REW
5 Days
MLS® Number
NB146077
Source
Canadian Real Estate Association

Is this your listing? Help it to stand out.

Mortgage Calculator

Estimated Payments
Purchase Price
Mortgage Total
Down Payment
Amortization
25 Years
Interest Rate
3.99%

The displayed rates are provided as guidance only, are not guaranteed, or are to be considered an approval of credit. Approval will be based solely on your personal situation. You are encouraged to speak with a Mortgage Professional for the most accurate information and to determine your eligibility.

Property Insights

Queen Elizabeth School
  • n/a
  • K - 8
  • In Catchment
Harrison Trimble High School
  • n/a
  • 9 - 12
  • In Catchment
École Saint-Henri
  • n/a
  • K - 5
  • In Catchment
Hillsborough Elementary School
  • n/a
  • K - 5
  • In Catchment
Caledonia Regional High School
  • n/a
  • 6 - 12
  • In Catchment
School catchments and distances are intended to be used as reference only. To verify enrolment eligibility for a property, contact the school directly.Report Incorrect Info
Listing data is subject to copyright, disclaimer, and additional requirements from the data provider. See our Terms of Use for terms applicable to this listing. Listing data was last updated on 2026-08-23.
We use cookies and other technologies for functionality, security, and to provide you with a personalized experience on our online services. By continuing to use our online services, you agree to our Privacy Policy and Terms of Use. For information on how to adjust your privacy settings, visit our Cookie Policy.
Dismiss

