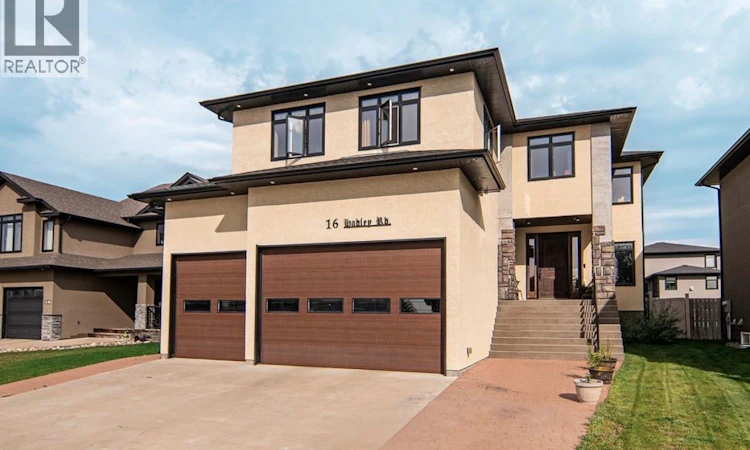
For Sale: 16 Hadley Road, Prince Albert, SK - REW
Boost your listing
Listing featured. Your listing will be featured on REW.
View featured placement
$878,800
4 bd 3 ba 2961 sf House
$878,800

16 Hadley RoadPrince Albert, SK, S6X 0A4

  • 4 Bed
  • 3 Bath
  • 2961 Sqft
  • House

About this home

Welcome to 16 Hadley Road, a stunning custom-built home in the highly sought-after Crescent Acres neighbourhood. Offering over 4,000 sq. ft. across three levels, this home was thoughtfully designed for spacious family living and entertaining. The open-concept main floor features 9’ ceilings, custom beams, a natural gas fireplace, beautiful flooring and built-in speakers. The impressive kitchen boasts granite countertops, abundant cabinetry, stainless steel appliances, a gas range, full-size refrigerator and freezer, and a massive 4’ x 10’ island. Upstairs, an incredible 23’ x 21’ bonus room creates an entire second living and entertaining space, complete with a wet bar and natural gas fireplace. Convenient upstairs laundry, two spacious bedrooms with massive lighted double-door closets, and a beautiful primary suite complete the level. The 5-piece ensuite features double sinks, a stand-up shower, clawfoot soaker tub, marble flooring and walk-in closet. The basement offers 9’ ceilings and is currently being developed with plans for a recreation/workout area, soundproofed home theatre, additional bedroom and roughed-in bathroom. The heated triple garage features an impressive 16’ ceiling and is set up to accommodate a car lift. Outside, enjoy a spacious backyard with a 16’ x 32’ above-ground pool and expansive 30’ x 14’ deck. Additional thoughtful details include an upstairs media closet, upgraded closet finishing, natural gas furnace and custom touches throughout. A truly exceptional home offering space, functionality and features rarely found together. Interior and yard pictures to come (id:63626)
Listed by: Tracy Fiske, Salesperson, eXp Realty

Home facts and features

Price details
List Price
$878,800
Gross Taxes for 2026
$8,765
Home facts
Bedrooms
4
Full Bathrooms
3
Parking Details
Parking Space(s), Detached Garage
Property Type
House
Lot Size
65 ft x 0 ft (7989 ft²)
Depth
Frontage
65.0 feet
Year Built
Built in 2012 (14 yrs old)
Title
Freehold
Style
2 Level
Heating Type
Forced air, Natural gas
Cooling
Central air conditioning
Basement Details
Full
Appliances
Dishwasher, Dryer, Garage door opener remote(s), Refrigerator, Stove
Agent details
Primary Agent
Tracy Fiske
Primary Broker
eXp Realty
Listing details
Days on REW
4 Days
MLS® Number
SK045790
Source
Canadian Real Estate Association

Is this your listing? Help it to stand out.

Mortgage Calculator

Estimated Payments
Purchase Price
Mortgage Total
Down Payment
Amortization
25 Years
Interest Rate
3.99%

The displayed rates are provided as guidance only, are not guaranteed, or are to be considered an approval of credit. Approval will be based solely on your personal situation. You are encouraged to speak with a Mortgage Professional for the most accurate information and to determine your eligibility.

Property Insights

Holy Cross School
  • n/a
  • K - 8
W.J. Berezowsky School
  • n/a
  • K - 8
St. Francis School
  • n/a
  • K - 8
St. John Community School
  • n/a
  • K - 8
Vickers School
  • n/a
  • K - 8
Princess Margaret School
  • n/a
  • K - 8
W.F.a. Turgeon Catholic Community School
  • n/a
  • K - 8
John Diefenbaker School
  • n/a
  • K - 8
Carlton Comprehensive High School
  • n/a
  • K - 12
East Central School
  • n/a
  • K - 8
School catchments and distances are intended to be used as reference only. To verify enrolment eligibility for a property, contact the school directly.Report Incorrect Info
Listing data is subject to copyright, disclaimer, and additional requirements from the data provider. See our Terms of Use for terms applicable to this listing. Listing data was last updated on 2026-08-21.
We use cookies and other technologies for functionality, security, and to provide you with a personalized experience on our online services. By continuing to use our online services, you agree to our Privacy Policy and Terms of Use. For information on how to adjust your privacy settings, visit our Cookie Policy.
Dismiss

