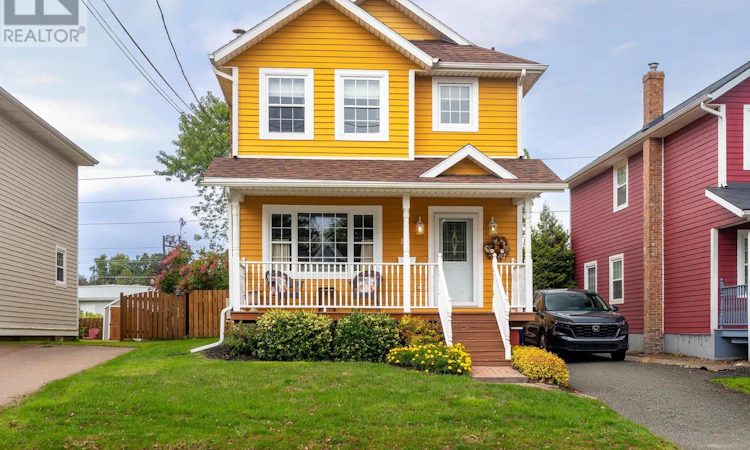
For Sale: 16 Esher Street, Charlottetown, PE - REW
Boost your listing
Listing featured. Your listing will be featured on REW.
View featured placement
$465,000
3 bd • 3 ba • 1425 sf • House
$465,000

16 Esher StreetCharlottetown, PE, C1A 5G4

  • 3 Bed
  • 3 Bath
  • 1425 Sqft
  • House

About this home

Located in the heart of Charlottetown, just minutes from all essential amenities, this beautiful 3-bedroom, 3-bathroom home is everything a first-time home buyer or growing family needs! Designed for effortless daily living, the main level features a bright open concept kitchen, dining room and living room. West facing windows, gives bright sunny vibes in the afternoons and evenings. Laundry room and half bath is located on the main floor so no need to go downstairs to the basement! On the second level, the primary bedroom is complete with a walk-in closet and private ensuite bathroom, giving you that much needed space for busy family routines! Major updates offer complete peace of mind, including a new roof, chimney liner and attic insulation - 2022 - replaced windows throughout, 2 energy-efficient heat pumps, and a new Venmar air exchanger. The basement is partially developed and freshly spray-foam insulated - 2025 - , offering great energy efficiency and flexible potential for storage or future living space! Currently used for storage, there are endless possibilities for this space! Step out onto the rear deck - 12.5 x 10.5 - built in 2022 - into a beautiful, fully fenced backyard with direct gate access to local walking trails- perfect for those who enjoy being active. Enjoy a landscaped oasis, nestled among the trees that offer natural privacy, ensuring a peaceful outdoor retreat! This home is move in ready for its next owners! (id:63626)
Listed by: Jennifer MacArthur, POWERHOUSE REALTY PEI INC

Home facts and features

Price details
List Price
$465,000
Gross Taxes for 2026
$3,245
Home facts
Bedrooms
3
Full Bathrooms
2
Partial Bathrooms
1
Property Type
House
Lot Size
0 ft²
Depth
Year Built
Built in 2004 (22 yrs old)
Title
Freehold
Exterior Finish
Wood siding
Heating Type
Oil, Electric, Wall Mounted Heat Pump, Furnace
Cooling
Air exchanger
Features
Paved driveway
Appliances
Alarm System, Dishwasher, Dryer, Microwave Range Hood Combo, Refrigerator, Stove, Washer
Agent details
Primary Agent
Primary Broker
POWERHOUSE REALTY PEI INC
Listing details
Days on REW
5 Days
MLS® Number
202624320
Source
Canadian Real Estate Association
Board
Prince Edward Island Real Estate Association

Is this your listing? Help it to stand out.

Mortgage Calculator

Estimated Payments
Purchase Price
Mortgage Total
Down Payment
Amortization
25 Years
Interest Rate
3.99%

The displayed rates are provided as guidance only, are not guaranteed, or are to be considered an approval of credit. Approval will be based solely on your personal situation. You are encouraged to speak with a Mortgage Professional for the most accurate information and to determine your eligibility.

Property Insights

Birchwood Intermediate School
  • n/a
  • 7 - 9
Immanuel Christian School
  • n/a
  • K - 9
Prince Street Elementary School
  • n/a
  • K - 6
Parkdale Elementary School
  • n/a
  • K - 6
L. M. Montgomery Elementary School
  • n/a
  • K - 6
Montessori School Of Charlottetown
  • n/a
  • K - 6
St. Jean Elementary School
  • n/a
  • K - 6
Colonel Gray Senior High School
  • n/a
  • 10 - 12
Spring Park Elementary School
  • n/a
  • K - 6
Queen Charlotte Intermediate School
  • n/a
  • 7 - 9
School catchments and distances are intended to be used as reference only. To verify enrolment eligibility for a property, contact the school directly.Report Incorrect Info
Listing data is subject to copyright, disclaimer, and additional requirements from the data provider. See our Terms of Use for terms applicable to this listing. Listing data was last updated on 2026-09-29.
We use cookies and other technologies for functionality, security, and to provide you with a personalized experience on our online services. By continuing to use our online services, you agree to our Privacy Policy and Terms of Use. For information on how to adjust your privacy settings, visit our Cookie Policy.
Dismiss

