For Sale: 159 Jims Boulder Road, North Range, NS - REW
Boost your listing
Listing featured. Your listing will be featured on REW.
View featured placement
$375,000
2 bd 1 ba 624 sf House
159 Jims Boulder Road
Street ViewDirections
$375,000

159 Jims Boulder RoadNorth Range, NS, B0W 1H0

  • 2 Bed
  • 1 Bath
  • 624 Sqft
  • House

About this home

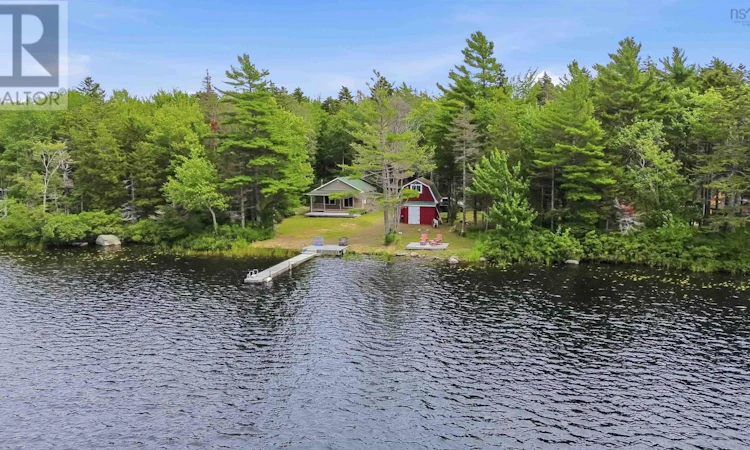
Tucked away on Jims Boulder Road in North Range, this charming lakeside retreat is where unforgettable memories are waiting to be made. Set along the shores of the desirable Haines Lake, this property offers the perfect escape to slow down, reconnect with nature, and enjoy the simple pleasures of lake life. With easy access to the water and a docking system already in place, your days can be spent boating, swimming, fishing, paddling, or simply taking in your surroundings. A lakeside sitting area and fire pit create the perfect setting for morning coffee, evenings under the stars, and gathering with family and friends. Inside, the inviting 2-bedroom, 1-bath cottage offers a warm and welcoming open-concept kitchen and living area, complemented by a heat pump providing efficient heating and cooling. Sliding patio doors lead to an expansive two-level deck where exceptional lake views become the backdrop to everyday living. The covered upper deck offers welcome shade on sunny afternoons and provides a comfortable place to relax, rain or shine. Adding even more value is the impressive 16' x 24' two-level garage, with the second floor offering exciting potential for additional sleeping quarters or extra living space with some finishing touches. An 8' x 12' shed could easily become a cozy bunkie for family and guests, opening the door to even more possibilities. Whether you're searching for a peaceful getaway, a place to gather with loved ones, or a property with room to make it your own, this special lakeside retreat offers endless potential in a setting that's all about enjoying the outdoors and making lasting memories. Located approximately 20 minutes from the Town of Digby and its amenities, this is a property that truly captures the best of lake living. (id:63626)
Listed by: Shauna Denton, Exit Realty Town & Country

Home facts and features

Price details
List Price
$375,000
Home facts
Bedrooms
2
Full Bathrooms
1
Parking Details
Detached Garage, Garage, Gravel
Property Type
House
Lot Size
3.32 acres
Depth
Year Built
Built in 2013 (13 yrs old)
Title
Freehold
Style
CottageCamp
Exterior Finish
Vinyl
Heating Type
Heat Pump, Baseboard heaters, Electric, Ductless
Cooling
Air Conditioned
Features
Treed
Appliances
Dryer, Microwave, Range - Electric, Refrigerator, Washer
Agent details
Primary Agent
Primary Broker
Exit Realty Town & Country
Listing details
Days on REW
23 Days
MLS® Number
202619417
Source
Canadian Real Estate Association
Board
Nova Scotia Association of REALTORS®

Is this your listing? Help it to stand out.

Mortgage Calculator

Estimated Payments
Purchase Price
Mortgage Total
Down Payment
Amortization
25 Years
Interest Rate
3.99%

The displayed rates are provided as guidance only, are not guaranteed, or are to be considered an approval of credit. Approval will be based solely on your personal situation. You are encouraged to speak with a Mortgage Professional for the most accurate information and to determine your eligibility.

Property Insights

Island View School
  • n/a
  • K - 5
  • In Catchment
Seaside Park Elementary School
  • n/a
  • K - 5
  • In Catchment
Beaconsfield Middle School
  • n/a
  • 6 - 8
  • In Catchment
Barnhill Memorial School
  • n/a
  • 6 - 8
  • In Catchment
Saint Rose School
  • n/a
  • K - 5
  • In Catchment
St. John The Baptist/King Edward School
  • n/a
  • K - 8
  • In Catchment
Saint John High School
  • n/a
  • 9 - 12
  • In Catchment
Harbour View High School
  • n/a
  • 9 - 12
  • In Catchment
St. Malachy's Memorial High School
  • n/a
  • 9 - 12
  • In Catchment
Prince Charles School
  • n/a
  • K - 8
  • In Catchment
School catchments and distances are intended to be used as reference only. To verify enrolment eligibility for a property, contact the school directly.Report Incorrect Info
Listing data is subject to copyright, disclaimer, and additional requirements from the data provider. See our Terms of Use for terms applicable to this listing. Listing data was last updated on 2026-08-26.
We use cookies and other technologies for functionality, security, and to provide you with a personalized experience on our online services. By continuing to use our online services, you agree to our Privacy Policy and Terms of Use. For information on how to adjust your privacy settings, visit our Cookie Policy.
Dismiss

