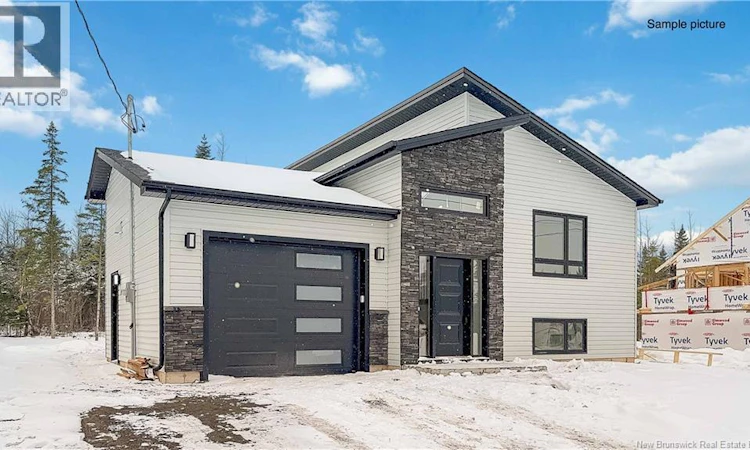
For Sale: 159 Carrington Drive, Riverview, NB - REW
Boost your listing
Listing featured. Your listing will be featured on REW.
View featured placement
$609,900
5 bd 4 ba 2544 sf House
$609,900

159 Carrington DriveRiverview, NB, E1B 5B8

  • 5 Bed
  • 4 Bath
  • 2544 Sqft
  • House

About this home

Move-in ready brand-new construction with a registered in-law suite in Riverview! Welcome to modern living with built-in flexibility in one of Riverviews most sought-after family-friendly neighbourhoods. This beautiful split-entry home offers the perfect blend of style, space, and smart long-term value. The main level features 3 bedrooms, 2 full bathrooms, and a bright open-concept kitchen, dining, and living area designed for everyday comfort and easy entertaining. Downstairs, youll find a spacious family room, perfect for a playroom, home gym, office, or cozy movie nights. The real bonus is the fully registered in-law suite, complete with its own private finished space, full kitchen, brand-new stainless steel appliances, 1 bedroom with a walk-in closet, and a 4-piece bathroom. Whether youre looking to accommodate extended family, create privacy for a loved one, or offset your mortgage with potential rental income, this space offers incredible versatility. This property includes 2 full sets of brand-new stainless steel appliances, plus a paved driveway and landscaping included as a favour from the builder. A new home warranty will also be assigned on closing day for added peace of mind. This is the kind of home that works for your life today and grows with you tomorrow. Opportunities like this in Riverview dont last! (id:63626)
Listed by: Huguette LeBlanc, Salesperson, eXp Realty

Home facts and features

Price details
List Price
$609,900
Gross Taxes for 2026
$2,831
Home facts
Bedrooms
5
Full Bathrooms
3
Partial Bathrooms
1
Parking Details
Attached Garage, Garage
Property Type
House
Lot Size
13721 ft²
Depth
Year Built
Built in 2026 (0 yrs old)
Title
Freehold
Style
Split entry bungalow
Exterior Finish
Vinyl
Heating Type
Baseboard heaters
Cooling
Air exchanger, Air Conditioned
Features
Balcony/Deck/Patio
Agent details
Primary Agent
Huguette LeBlanc
Primary Broker
eXp Realty
Secondary Agent
Audrey Melanson
Secondary Broker
eXp Realty
Listing details
Days on REW
94 Days
Property Views
14
MLS® Number
NB139926
Source
Canadian Real Estate Association

Is this your listing? Help it to stand out.

Mortgage Calculator

Estimated Payments
Purchase Price
Mortgage Total
Down Payment
Amortization
25 Years
Interest Rate
3.99%

The displayed rates are provided as guidance only, are not guaranteed, or are to be considered an approval of credit. Approval will be based solely on your personal situation. You are encouraged to speak with a Mortgage Professional for the most accurate information and to determine your eligibility.

Property Insights

West Riverview School
  • n/a
  • K - 5
  • In Catchment
Riverview East School
  • n/a
  • K - 8
  • In Catchment
Caledonia Regional High School
  • n/a
  • 6 - 12
  • In Catchment
Hillsborough Elementary School
  • n/a
  • K - 5
  • In Catchment
School catchments and distances are intended to be used as reference only. To verify enrolment eligibility for a property, contact the school directly.Report Incorrect Info
Listing data is subject to copyright, disclaimer, and additional requirements from the data provider. See our Terms of Use for terms applicable to this listing. Listing data was last updated on 2026-08-23.
We use cookies and other technologies for functionality, security, and to provide you with a personalized experience on our online services. By continuing to use our online services, you agree to our Privacy Policy and Terms of Use. For information on how to adjust your privacy settings, visit our Cookie Policy.
Dismiss

