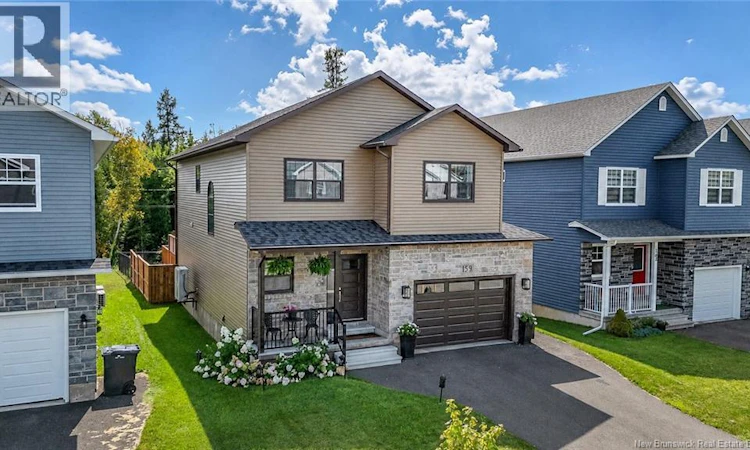
For Sale: 159 Bramble Way, Fredericton, NB - REW
Boost your listing
Listing featured. Your listing will be featured on REW.
View featured placement
$799,900
4 bd 4 ba 3129 sf House
159 Bramble Way
Street ViewDirections
$799,900

159 Bramble WayFredericton, NB, E3G 0C8

  • 4 Bed
  • 4 Bath
  • 3129 Sqft
  • House

About this home

Welcome to this beautifully finished two-storey home offering a bright, modern interior, thoughtful upgrades, and plenty of space to enjoy both indoors and out. The main level features a stylish kitchen with white cabinetry, solid surface countertops, stainless steel appliances, warm brass accents, a large centre island, and excellent storage. Just off the dining area, a full wall of additional cabinetry creates a dedicated coffee bar and serving area, adding function and plenty of extra storage. The living room is warm and inviting, centred around a striking feature wall with a built-in electric fireplace and space for a large television above. From here, the main level flows into the four-season sunroom extension, surrounded by windows and offering a comfortable second sitting area to enjoy year-round. Direct access from the sunroom leads outside to the spacious rear deck and patio area, creating an easy connection between the indoor and outdoor living spaces. Upstairs, the generous primary bedroom offers plenty of room to unwind and is complemented by an impressive ensuite featuring a freestanding soaker tub and separate glass shower. Two Additional bedrooms provide flexibility for family, guests, or home office space. A convenient bathroom and separate laundry room complete this floor. The finished lower level adds even more usable square footage, with plenty of room for a rec room, home gym, play area, or combination of uses. A 4th bedroom, full bathroom, and plenty of storage space complete this space. Set in a growing neighbourhood just minutes from West Hills Golf Course and Killarney Lake, this home offers the perfect balance of modern comfort, flexible living space, and easy access to some of Frederictons best outdoor amenities. (id:63626)
Listed by: Dave Watt, Salesperson, The Right Choice Realty

Home facts and features

Price details
List Price
$799,900
Gross Taxes for 2026
$7,173
Home facts
Bedrooms
4
Full Bathrooms
3
Partial Bathrooms
1
Parking Details
Attached Garage, Garage
Property Type
House
Lot Size
7039 ft²
Depth
Year Built
Built in 2024 (2 yrs old)
Title
Freehold
Exterior Finish
Aluminum/Vinyl
Heating Type
Heat Pump, Baseboard heaters, Electric
Cooling
Heat Pump
Features
Balcony/Deck/Patio, Level lot
Agent details
Primary Agent
Dave Watt
Primary Broker
The Right Choice Realty
Listing details
Days on REW
1 Day
MLS® Number
NB146677
Source
Canadian Real Estate Association

Is this your listing? Help it to stand out.

Mortgage Calculator

Estimated Payments
Purchase Price
Mortgage Total
Down Payment
Amortization
25 Years
Interest Rate
3.99%

The displayed rates are provided as guidance only, are not guaranteed, or are to be considered an approval of credit. Approval will be based solely on your personal situation. You are encouraged to speak with a Mortgage Professional for the most accurate information and to determine your eligibility.

Property Insights

Nashwaaksis Middle School
  • n/a
  • 6 - 8
  • In Catchment
Park Street Elementary School
  • n/a
  • K - 5
  • In Catchment
School catchments and distances are intended to be used as reference only. To verify enrolment eligibility for a property, contact the school directly.Report Incorrect Info
Listing data is subject to copyright, disclaimer, and additional requirements from the data provider. See our Terms of Use for terms applicable to this listing. Listing data was last updated on 2026-08-27.
We use cookies and other technologies for functionality, security, and to provide you with a personalized experience on our online services. By continuing to use our online services, you agree to our Privacy Policy and Terms of Use. For information on how to adjust your privacy settings, visit our Cookie Policy.
Dismiss

