For Sale: 1581 Myra Road, Porters Lake, NS - REW
Boost your listing
Listing featured. Your listing will be featured on REW.
View featured placement
$935,000
4 bd 4 ba 3500 sf House
$935,000

1581 Myra RoadPorters Lake, NS, B3E 1M1

  • 4 Bed
  • 4 Bath
  • 3500 Sqft
  • House

About this home

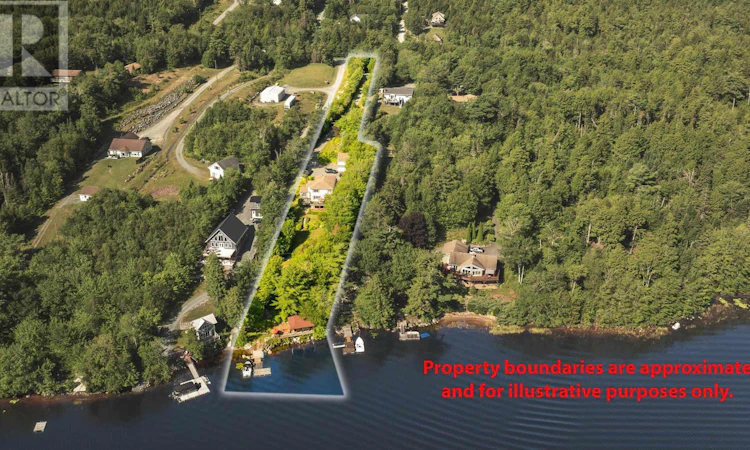
Lake life awaits! This custom 4 bed 4 bath home boasts 3500 sq. Ft of living space on sought after Porters Lake. Situated on 1.5 acres with apple trees lining the estate style drive there are so many elements to this property to fall in love with. The main level is open concept kitchen/living/dining with walk out to the large wrap around deck. The sunroom is great for those rainy-day coffees and the marble fireplace with custom millwork is great for those cold winter nights. Upstairs youll find a large primary suite,with spectacular views of the lake, complete with walk in closet and ensuite bath. Two additional secondary bedrooms and another 4-pc bath round off this family friendly second floor. The basement features a newly added bar, games room with pool table, gym and expansive 4 th bedroom. Plenty of storage provided via the detached garage with large open space above, great for office space, studio or guest suite. Lakeside is where its at large boathouse on the lake with power, kitchenette, BBQ and loft space. The boathouse will come as is with furniture, stereo, BBQ and appliances included. This is an excellent space for entertaining and hosting guests. Or quiet nights around the bonfire, right on the water. The deep waterfront allows just about any size boat at the newly constructed wharf/dock. The waterfront also has shallow lake access with small beach, perfect for children or pets to play. Just 20 minutes to Dartmouth and 10 minutes to the amenities of Porters Lake. More than just a home come see if this lifestyle is right for your family. (id:63626)
Listed by: Rick Clarke, Century 21 Trident Realty Ltd.

Home facts and features

Price details
List Price
$935,000
Home facts
Bedrooms
4
Full Bathrooms
3
Partial Bathrooms
1
Parking Details
Detached Garage, Garage
Property Type
House
Lot Size
1.59 acres
Depth
Year Built
Built in 1994 (32 yrs old)
Title
Freehold
Exterior Finish
Vinyl
Heating Type
Stove, Oil, Wood
Amenities
32in min Entry Doorways
Appliances
Dishwasher, Dryer, Oven, Refrigerator, Washer
Agent details
Primary Agent
Primary Broker
Century 21 Trident Realty Ltd.
Secondary Agent
Secondary Broker
Century 21 Trident Realty Ltd.
Listing details
Days on REW
26 Days
MLS® Number
202619314
Source
Canadian Real Estate Association
Board
Nova Scotia Association of REALTORS®

Is this your listing? Help it to stand out.

Mortgage Calculator

Estimated Payments
Purchase Price
Mortgage Total
Down Payment
Amortization
25 Years
Interest Rate
3.99%

The displayed rates are provided as guidance only, are not guaranteed, or are to be considered an approval of credit. Approval will be based solely on your personal situation. You are encouraged to speak with a Mortgage Professional for the most accurate information and to determine your eligibility.

Property Insights

O'Connell Drive Elementary School
  • n/a
  • K - 6
  • In Catchment
École Des Beaux-Marais
  • n/a
  • K - 5
  • In Catchment
Porters Lake Elementary
  • n/a
  • K - 6
  • In Catchment
Gaetz Brook Junior High School
  • n/a
  • 7 - 9
  • In Catchment
Eastern Shore District High School
  • n/a
  • 10 - 12
  • In Catchment
Oyster Pond Academy
  • n/a
  • K - 9
  • In Catchment
School catchments and distances are intended to be used as reference only. To verify enrolment eligibility for a property, contact the school directly.Report Incorrect Info
Listing data is subject to copyright, disclaimer, and additional requirements from the data provider. See our Terms of Use for terms applicable to this listing. Listing data was last updated on 2026-08-26.
We use cookies and other technologies for functionality, security, and to provide you with a personalized experience on our online services. By continuing to use our online services, you agree to our Privacy Policy and Terms of Use. For information on how to adjust your privacy settings, visit our Cookie Policy.
Dismiss

