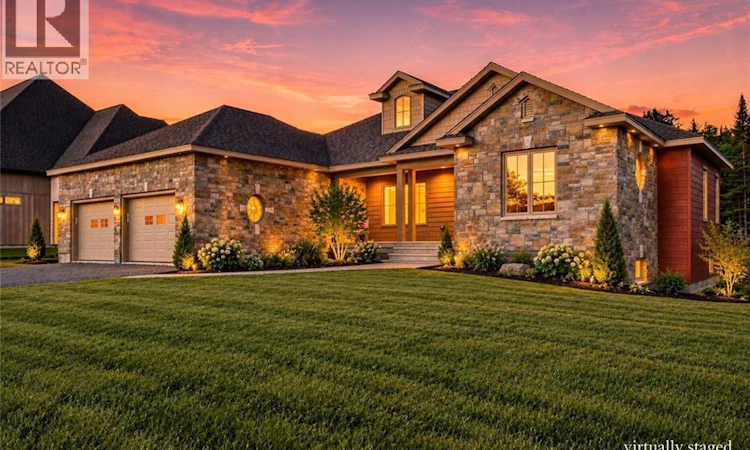
For Sale: 158 Stonehill Lane, Fredericton, NB - REW
Boost your listing
Listing featured. Your listing will be featured on REW.
View featured placement
$1,099,900
4 bd 3 ba 2432 sf House
$1,099,900

158 Stonehill LaneFredericton, NB, E3G 0J6

  • 4 Bed
  • 3 Bath
  • 2432 Sqft
  • House

About this home

Luxury doesnt shout, it lingers. In the materials, the setting, the quiet confidence of something built the right way. Welcome to 158 Stonehill Lane, set along the 1st hole of West Hills Golf Course. Built by Hill Brothers, this brand new executive ranch-style bungalow pairs classic Craftsman architecture with clean, modern finishes & a layout built for family life. Inside, the main living space is anchored by a chefs kitchen complete with a 10-foot island, custom 5-Star cabinetry, a double-bowl Franke apron front sink with brushed chrome Delta faucet, quartz surfaces and a seamless quartz slab backsplash from Countertop Creations. Opposite the kitchen is your open concept living & dining space with gorgeous trayed ceiling, stately pillars, and stunning feature wall with built in Napoleon fireplace. A rare find: 4 bedrooms and 3 baths on the main level. The primary suite feels like an escape with a soaker tub, custom tiled walk-in shower, double vanity with American walnut base, and a walk-in closet built for extensive wardrobes. The main bath also offers a double vanity and timeless brushed chrome faucets. Built with intentionfeaturing an all-weather Mitsubishi Electric Heat Pump, heat pump hot water heater, Energy-Star HRV, ICF foundation, and R60 insulation. Heated double garage, dedicated laundry with half bath, and basement access with rough-in for a future suite or rental. Backing onto the golf course for privacy, pace, and lifestyle. Includes a $30,000 flooring & light fixture budget to customize finishes and make it yours. A refined offering in one of Frederictons most desirable communities. *Some photos include virtual staging & simulated examples of flooring and lighting. *Exterior photos are virtually simulated to reflect summer landscaping (not included). (id:63626)
Listed by: Maggie Francis, Salesperson, Real Broker

Home facts and features

Price details
List Price
$1,099,900
Gross Taxes for 2026
$3,822
Home facts
Bedrooms
4
Full Bathrooms
2
Partial Bathrooms
1
Parking Details
Inside Entry, Garage, Attached Garage
Property Type
House
Lot Size
13530 ft²
Depth
Year Built
Built in 2026 (0 yrs old)
Title
Freehold
Style
Ranch2 Level
Exterior Finish
Stone, Vinyl
Heating Type
Heat Pump, Electric
Cooling
Heat Pump
Basement Details
Unfinished, Full
Features
Balcony/Deck/Patio, Golf course/parkland
Agent details
Primary Agent
Maggie Francis
Primary Broker
Real Broker
Listing details
Days on REW
77 Days
Property Views
22
MLS® Number
NB138448
Source
Canadian Real Estate Association

Is this your listing? Help it to stand out.

Mortgage Calculator

Estimated Payments
Purchase Price
Mortgage Total
Down Payment
Amortization
25 Years
Interest Rate
3.99%

The displayed rates are provided as guidance only, are not guaranteed, or are to be considered an approval of credit. Approval will be based solely on your personal situation. You are encouraged to speak with a Mortgage Professional for the most accurate information and to determine your eligibility.

Property Insights

Nashwaaksis Middle School
  • n/a
  • 6 - 8
  • In Catchment
Park Street Elementary School
  • n/a
  • K - 5
  • In Catchment
School catchments and distances are intended to be used as reference only. To verify enrolment eligibility for a property, contact the school directly.Report Incorrect Info
Listing data is subject to copyright, disclaimer, and additional requirements from the data provider. See our Terms of Use for terms applicable to this listing. Listing data was last updated on 2026-07-22.

