For Sale: 158 Read Avenue, Regina, SK - REW
Boost your listing
Listing featured. Your listing will be featured on REW.
View featured placement
$384,500
3 bd • 2 ba • 809 sf • House
$384,500

158 Read AvenueRegina, SK, S4T 6P9

  • 3 Bed
  • 2 Bath
  • 809 Sqft
  • House

About this home

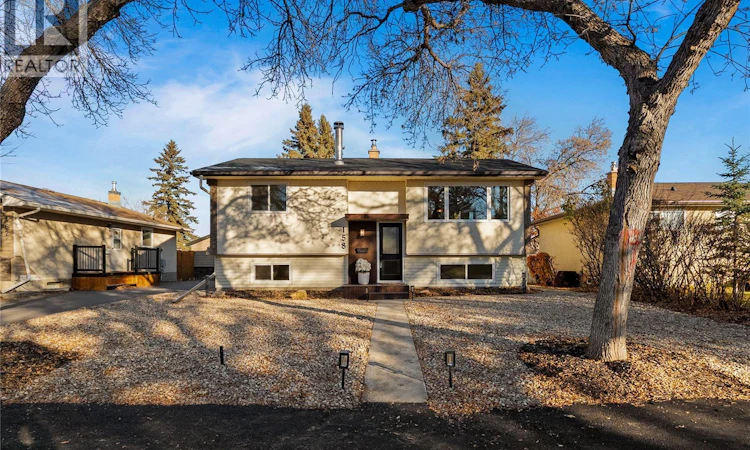
Welcome to 158 Read Avenue, a beautifully renovated home located in Regina's established Mount Royal neighbourhood! Offering 3 bedrooms, 2 bathrooms, and a double detached garage, this home has undergone extensive renovations from top to bottom, making it the perfect opportunity for buyers looking for a move-in-ready property without the hassle of major renovations. Step inside to a bright and inviting kitchen and living room, thoughtfully updated with modern finishes and brand-new luxury vinyl plank flooring throughout the home. Down the hallway, you'll find two comfortable bedrooms and a beautifully updated 4-piece bathroom. The fully developed basement offers even more living space, featuring a spacious family room with a fireplace that creates a cozy focal point. Continuing down the hall, you'll find a generously sized third bedroom and a 3-piece bathroom conveniently located off the furnace and laundry room. The extensive renovations don't stop at the interior! Major improvements include new shingles, windows, interior and exterior doors, updated plumbing and electrical, an upgraded 100-amp electrical service, new appliances, and exterior grading improvements. Outside, enjoy a spacious, xeriscaped front yard designed for low-maintenance living. The backyard backs onto open space and features a huge deck, plenty of room to entertain, and endless possibilities to make the outdoor space your own. A double detached garage with back alley access adds even more practicality and convenience. With so many major updates already completed, all that's left to do is move in and make it yours. Whether you're a first-time buyer, a growing family, or looking for a beautifully renovated home in an established neighbourhood, 158 Read Avenue is ready to welcome you home. Book your private showing today! (id:63626)
Listed by: Stephanie Johnston, Salesperson, Realty Executives Diversified Realty

Home facts and features

Price details
List Price
$384,500
Gross Taxes for 2026
$3,212
Home facts
Bedrooms
3
Full Bathrooms
2
Parking Details
Detached Garage, Parking Pad, Parking Space(s), Gravel
Property Type
House
Lot Size
6112 ft²
Depth
Year Built
Built in 1971 (55 yrs old)
Title
Freehold
Style
Bi-level
Heating Type
Forced air, Natural gas
Basement Details
Finished, Full, Remodeled Basement
Features
Rectangular, Treed
Appliances
Dishwasher, Dryer, Hood Fan, Oven - Built-In, Refrigerator, Storage Shed, Stove, Washer
Agent details
Primary Agent
Primary Broker
Realty Executives Diversified Realty
Listing details
Days on REW
1 Day
MLS® Number
SK052713
Source
Canadian Real Estate Association
Is this your listing? Help it to stand out.

Mortgage Calculator

provided by REW Digital Ltd
Estimated Payments
Purchase Price
Mortgage Total
Down Payment
Amortization
25 Years
Interest Rate
3.99%

The displayed rates are provided as guidance only, are not guaranteed, or are to be considered an approval of credit. Approval will be based solely on your personal situation. You are encouraged to speak with a Mortgage Professional for the most accurate information and to determine your eligibility.

Property Insights

McLurg School
  • n/a
  • K - 8
  • In Catchment
St. Josaphat School
  • n/a
  • K - 8
  • In Catchment
St. Francis Community School
  • n/a
  • K - 8
  • In Catchment
St. Joan Of Arc School
  • n/a
  • K - 8
  • In Catchment
Ruth M. Buck School
  • n/a
  • K - 8
  • In Catchment
Rosemont School
  • n/a
  • K - 8
  • In Catchment
Walker School
  • n/a
  • K - 8
  • In Catchment
Martin Collegiate
  • n/a
  • 9 - 12
  • In Catchment
St. Mary School
  • n/a
  • K - 8
  • In Catchment
St. Jerome School
  • n/a
  • K - 8
  • In Catchment
School catchments and distances are intended to be used as reference only. To verify enrolment eligibility for a property, contact the school directly.Report Incorrect Info
Listing data is subject to copyright, disclaimer, and additional requirements from the data provider. See our Terms of Use for terms applicable to this listing. Listing data was last updated on 2026-11-06.
We use cookies and other technologies for functionality, security, and to provide you with a personalized experience on our online services. By continuing to use our online services, you agree to our Privacy Policy and Terms of Use. For information on how to adjust your privacy settings, visit our Cookie Policy.
Dismiss