For Sale: 156 Summer Street, Summerside, PE - REW
Boost your listing
Listing featured. Your listing will be featured on REW.
View featured placement
$799,000
6 + 0 bd • 7 ba • 5463 sf • House
156 Summer Street
Street ViewDirections
$799,000

156 Summer StreetSummerside, PE, C0A 3J6

  • 6 + 0 Bed
  • 7 Bath
  • 5463 Sqft
  • House

About this home

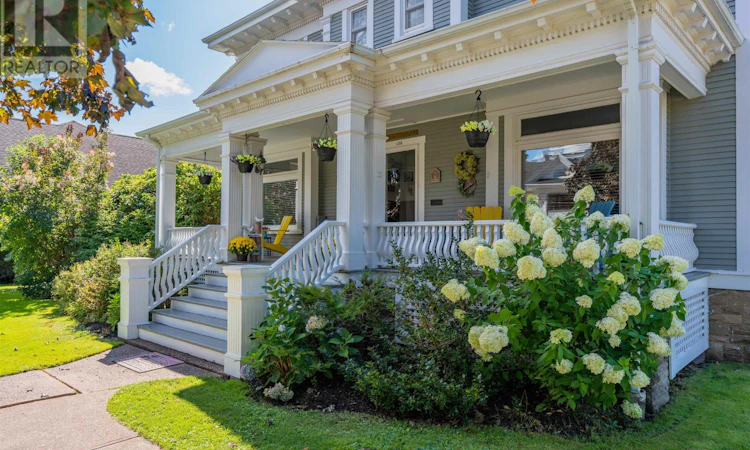
A home designed for bringing generations together, making memories, and giving everyone a little space of their own. Welcome to 156 Summer Street, a beautifully restored century home in the heart of historic Summerside, where timeless character meets the comforts of modern family living. Built in 1916 by Island craftsman M.F. Schurman, this remarkable 2.5-storey home offers the space, warmth, and versatility that growing or multigenerational families dream of. Imagine holidays gathered around the original fireplace, Sunday dinners filled with laughter, and summer evenings spent entertaining family and friends. The inviting kitchen features granite countertops, new stainless steel appliances, and a charming breakfast nook. Spacious living areas flow onto a wraparound deck, making entertaining effortless. With six generous bedrooms, each featuring its own private ensuite, everyone enjoys the comfort and privacy of their own personal retreat. The stunning third-floor primary suite offers a peaceful escape with a spa-inspired bath and soaker tub, while an additional bedroom with ensuite provides wonderful flexibility for extended family or guests. The lower level adds even more living space with a home gym, games room, laundry, and storage. Outside is where this property truly shines! Set on approximately half an acre of beautifully landscaped grounds, the expansive backyard is your own private oasis. Enjoy the hot tub, host summer gatherings on two entertainment decks, relax beneath the pergola, or simply enjoy the space for children and grandchildren to play. A detached double garage with loft offers additional possibilities. Currently operating as a successful Bed & Breakfast, this exceptional property offers the flexibility to continue welcoming guests or create an extraordinary family home where generations can come together. Some homes are simply meant to be lived in. Others are meant to be cherished for generations. (id:63626)
Listed by: Tina Mundy, RE/MAX HARBOURSIDE REALTY

Home facts and features

Price details
List Price
$799,000
Gross Taxes for 2023
$9,938
Home facts
Bedrooms
6
Full Bathrooms
6
Partial Bathrooms
1
Parking Details
Detached Garage, Concrete
Property Type
House
Lot Size
0 ft²
Depth
Year Built
Built in 1917 (109 yrs old)
Title
Freehold
Exterior Finish
Stone, Wood siding
Heating Type
Radiant heat, In Floor Heating, Oil, Electric, Radiator, Hot Water, Wall Mounted Heat Pump
Features
Paved driveway
Appliances
Alarm System, Central Vacuum, Cooktop - Electric, Dishwasher, Dryer, Hot Tub, Microwave, Oven - Electric, Refrigerator, Washer, Water softener
Agent details
Primary Agent
Primary Broker
RE/MAX HARBOURSIDE REALTY
Listing details
Days on REW
17 Days
Property Views
34
MLS® Number
202626300
Source
Canadian Real Estate Association
Board
Prince Edward Island Real Estate Association
Is this your listing? Help it to stand out.

Mortgage Calculator

provided by REW Digital Ltd
Estimated Payments
Purchase Price
Mortgage Total
Down Payment
Amortization
25 Years
Interest Rate
3.99%

The displayed rates are provided as guidance only, are not guaranteed, or are to be considered an approval of credit. Approval will be based solely on your personal situation. You are encouraged to speak with a Mortgage Professional for the most accurate information and to determine your eligibility.

Property Insights

Parkside Elementary School
  • n/a
  • K - 6
Summerside Intermediate School
  • n/a
  • 7 - 9
Elm Street Elementary School
  • n/a
  • K - 6
Three Oaks Senior High School
  • n/a
  • 10 - 12
Athena Consolidated School
  • n/a
  • K - 9
Greenfield Elementary School
  • n/a
  • K - 6
Miscouche Consolidated School
  • n/a
  • K - 9
School catchments and distances are intended to be used as reference only. To verify enrolment eligibility for a property, contact the school directly.Report Incorrect Info
Listing data is subject to copyright, disclaimer, and additional requirements from the data provider. See our Terms of Use for terms applicable to this listing. Listing data was last updated on 2026-11-06.
We use cookies and other technologies for functionality, security, and to provide you with a personalized experience on our online services. By continuing to use our online services, you agree to our Privacy Policy and Terms of Use. For information on how to adjust your privacy settings, visit our Cookie Policy.
Dismiss