For Sale: 156 Magenta Drive, Middle Sackville, NS - REW
Boost your listing
Listing featured. Your listing will be featured on REW.
View featured placement
$1,220,000
5 bd 3 ba 3630 sf House
$1,220,000

156 Magenta DriveMiddle Sackville, NS, B4E 0M7

  • 5 Bed
  • 3 Bath
  • 3630 Sqft
  • House

About this home

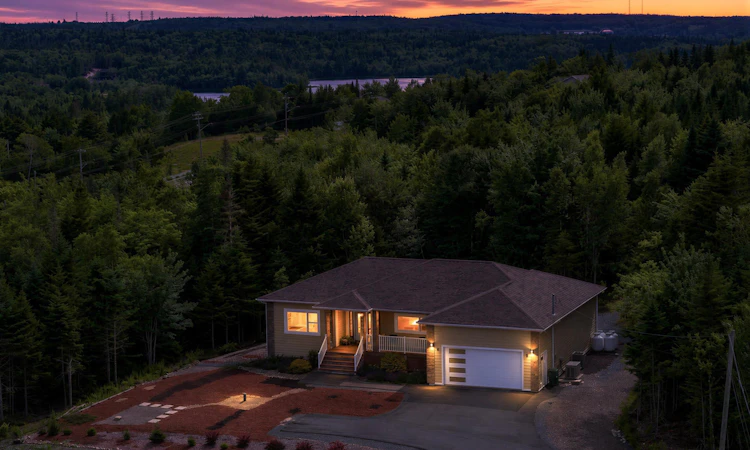
Welcome to 156 Magenta Drive, an exceptional six-year-old bungalow on a beautifully landscaped 1.19-acre lot in the highly sought-after community of Indigo Shores. Offering over 3,600 sq. ft. of finished living space, this thoughtfully designed home combines luxury, comfort, and the convenience of main-level living. Step inside to a bright, open-concept layout featuring 9-foot ceilings, tray ceilings in the living room, hardwood flooring and stairs, custom blinds, and high end finishes throughout. The spacious kitchen flows effortlessly into the dining and living areas, making it perfect for entertaining or everyday family life. The primary suite offers a large walk-in closet and a luxurious five-piece ensuite with a soaker tub. Two additional bedrooms and a full bath complete the main floor. The fully finished lower level adds incredible flexibility with two additional bedrooms, one featuring walkout patio doors, a large family room, a theatre room with full surround sound, a formal library with custom built-in shelving, and generous storage space. Built with efficiency and comfort in mind, you'll appreciate the insulated concrete floors, under-slab insulation, rigid foam insulation surrounding the foundation, and fully ducted heat pump, helping maintain year-round comfort while reducing energy costs. Outside, enjoy composite PVC decking, a screened-in porch, durable PVC siding with stone accents, mature privacy trees, low-maintenance landscaping, a paved driveway, attached double garage, security camera system, and home Generac system on standby. Ideally located near the entrance of Indigo Shores, this home offers quick access to amenities while enjoying the privacy and tranquility of one of the community's most desirable neighbourhoods. (id:63626)
Listed by: Chase Marchand, Engel & Volkers

Home facts and features

Price details
List Price
$1,220,000
Home facts
Bedrooms
5
Full Bathrooms
3
Parking Details
Paved Yard, Attached Garage, Garage
Property Type
House
Lot Size
1.19 acres
Depth
Year Built
Built in 2020 (6 yrs old)
Title
Freehold
Style
Bungalow
Exterior Finish
Stone, Concrete Siding
Heating Type
Heat Pump, Electric, Propane
Cooling
Heat Pump
Features
Generator
Amenities
32in min Doorways, 32in min Entry Doorways, 5ft min Bathroom Turning Radius
Appliances
Dishwasher, Dryer, Microwave Range Hood Combo, Range - Electric, Refrigerator, Washer
Agent details
Primary Agent
Primary Broker
Engel & Volkers
Listing details
Days on REW
1 Day
MLS® Number
202618604
Source
Canadian Real Estate Association
Board
Nova Scotia Association of REALTORS®
Is this your listing? Help it to stand out.

Mortgage Calculator

Estimated Payments
Purchase Price
Mortgage Total
Down Payment
Amortization
25 Years
Interest Rate
3.99%

The displayed rates are provided as guidance only, are not guaranteed, or are to be considered an approval of credit. Approval will be based solely on your personal situation. You are encouraged to speak with a Mortgage Professional for the most accurate information and to determine your eligibility.

Property Insights

Riverside Consolidated School
  • n/a
  • K - 5
  • In Catchment
Marshview Middle School
  • n/a
  • 5 - 8
  • In Catchment
Salem Elementary School
  • n/a
  • K - 4
  • In Catchment
Sackville Christian Academy
  • n/a
  • K - 12
  • In Catchment
Tantramar Regional High School
  • n/a
  • 9 - 12
  • In Catchment
Dorchester Consolidated School
  • n/a
  • K - 8
  • In Catchment
Port Elgin Regional School
  • n/a
  • K - 8
  • In Catchment
Caledonia Regional High School
  • n/a
  • 6 - 12
  • In Catchment
Hillsborough Elementary School
  • n/a
  • K - 5
  • In Catchment
École Abbey-Landry
  • n/a
  • K - 8
  • In Catchment
School catchments and distances are intended to be used as reference only. To verify enrolment eligibility for a property, contact the school directly.Report Incorrect Info
Listing data is subject to copyright, disclaimer, and additional requirements from the data provider. See our Terms of Use for terms applicable to this listing. Listing data was last updated on 2026-07-25.

