For Sale: 1537 115 Avenue, Dawson Creek, BC - REW
Boost your listing
Listing featured. Your listing will be featured on REW.
View featured placement
$324,900
3 bd • 1 ba • 1008 sf • House

1537 115 AvenueDawson Creek, BC, V1G 3C6

  • 3 Bed
  • 1 Bath
  • 1008 Sqft
  • House

About this home

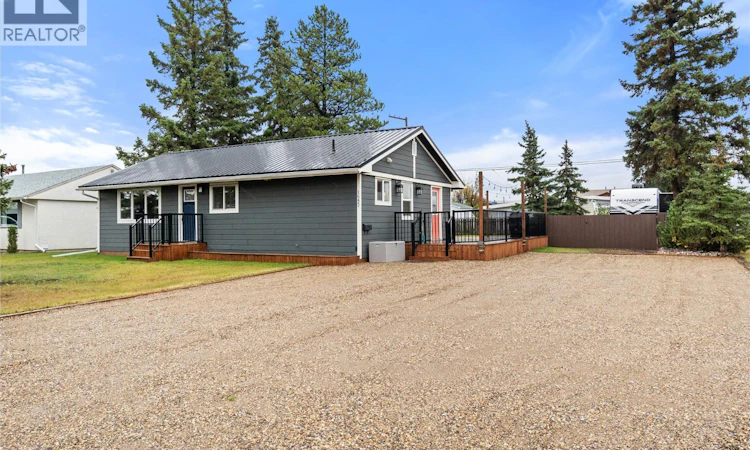
Fully renovated Rancher! Situated on an oversized corner lot close to schools, parks and shopping, this 3 bedroom, 1 bathroom home has been thoughtfully updated throughout, blending modern finishes with a warm, inviting feel. The gorgeous kitchen features new cabinetry, stylish white and brass appliances, butcher block countertops, timeless white subway tile and plenty of workspace. Engineered hardwood flooring flows throughout the home, while the beautifully renovated bathroom is a standout with custom tile work. A large porch/laundry room adds excellent everyday function with plenty of additional storage. Major updates have already been taken care of, including windows, doors, metal roof, Hardie Board siding and furnace. Outside is just as impressive! The incredible wraparound south-facing deck is made for summer evenings, complete with hanging lights and plenty of room to relax or entertain. The fully fenced yard offers two storage sheds plus a separate workshop shed. The freshly graveled driveway provides ample parking, plus a gated entrance into the backyard makes it easy to securely park a trailer, RV or other toys. Stylish, extensively updated and incredibly functional, all on a great oversized lot in a convenient location! Call the realtor of your choice for a private viewing. (id:63626)
Listed by: Lesly Strasky, Associate, RE/MAX Grande Prairie

Home facts and features

Price details
List Price
Gross Taxes for 2026
$3,446
Home facts
Bedrooms
3
Full Bathrooms
1
Parking Details
Surfaced
Property Type
House
Lot Size
9583 ft²
Depth
Year Built
Built in 1959 (67 yrs old)
Title
Freehold
Style
Ranch
Exterior Finish
Other
Heating Type
Forced air, See remarks
Basement Details
Crawl space
Features
Corner Site, Treed
Appliances
Dishwasher, Dryer, Microwave, Oven - Electric, Refrigerator, Washer
Agent details
Primary Agent
Lesly Strasky
Primary Broker
RE/MAX Grande Prairie
Listing details
Days on REW
2 Days
MLS® Number
10402499
Source
Canadian Real Estate Association

Is this your listing? Help it to stand out.

Mortgage Calculator

Estimated Payments
Purchase Price
Mortgage Total
Down Payment
Amortization
25 Years
Interest Rate
3.99%

Connect with our mortgage partner

Kyra Park

Kyra Park

DLC Modern Mortgage Group

Rates are great, but what's even better is working with someone who's not only an excellent mortgage broker, but your friend in the mortgage business, who truly cares about your best interests!

Connect with a mortgage expert

The displayed rates are provided as guidance only, are not guaranteed, or are to be considered an approval of credit. Approval will be based solely on your personal situation. You are encouraged to speak with a Mortgage Professional for the most accurate information and to determine your eligibility.

Property Insights

Tremblay School
  • Public
  • Pre-K - 7
Ron Pettigrew Christian School
  • Independent
  • K - 12
Canalta Elementary School
  • Public
  • K - 7
Dawson Creek Secondary
  • Public
  • Pre-K
Notre Dame School
  • Independent
  • K - 7
South Peace Elementary School
  • Public
  • K - 12
Peace View School
  • Public
  • K - 12
Devereaux School
  • Public
  • K - 12
Crescent Park Elementary School
  • Public
  • K - 7
Mountain Christian School
  • Independent
  • K - 12
School catchments and distances are intended to be used as reference only. To verify enrolment eligibility for a property, contact the school directly.Report Incorrect Info
Listing data is subject to copyright, disclaimer, and additional requirements from the data provider. See our Terms of Use for terms applicable to this listing. Listing data was last updated on 2026-10-02.
We use cookies and other technologies for functionality, security, and to provide you with a personalized experience on our online services. By continuing to use our online services, you agree to our Privacy Policy and Terms of Use. For information on how to adjust your privacy settings, visit our Cookie Policy.
Dismiss

