For Sale: 1533 116 Avenue, Dawson Creek, BC - REW
Boost your listing
Listing featured. Your listing will be featured on REW.
View featured placement
$399,000
4 bd 2 ba 1226 sf House

1533 116 AvenueDawson Creek, BC, V1G 2N8

  • 4 Bed
  • 2 Bath
  • 1226 Sqft
  • House

About this home

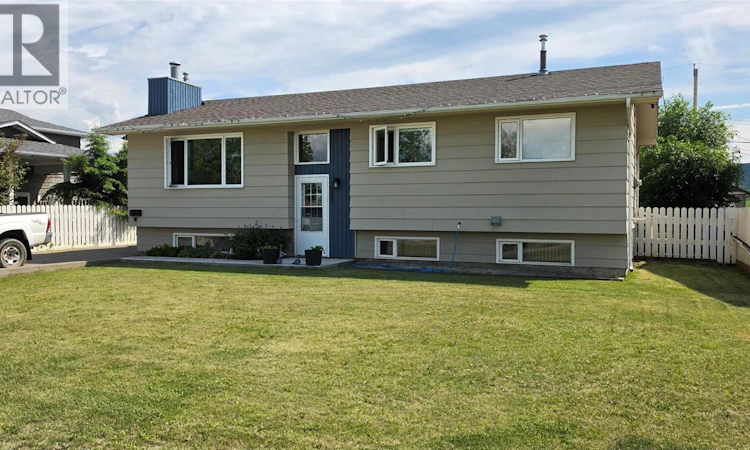
Welcome to this immaculate 4-bedroom, 3-bathroom bi-level home, perfectly situated in an established, mature neighborhood. Listed at $399,000, this well-maintained property showcases true pride of ownership throughout. The main level features a great layout with three bedrooms and two bathrooms, including a convenient 2-piece ensuite off the primary bedroom. Since 2023, the home has seen numerous updates, including fresh paint and new flooring throughout the main level, beautifully updated bathrooms, and updated kitchen appliances. The full basement offers even more living space with a large family room, the fourth bedroom, a 3-piece bathroom, laundry area, and an abundance of storage. Step outside and you'll discover a beautifully maintained yard complete with mature trees, established perennials, a dedicated garden area, greenhouse, and flower beds tucked behind the detached double garage. It's the perfect outdoor space for gardening enthusiasts or anyone who appreciates spending time in a private, well-loved backyard setting. Neat, immaculate, and in excellent condition throughout, this home offers the perfect blend of space, updates, and functionality in a wonderful, established neighborhood. Simply move in and enjoy everything this beautiful property has to offer. Call the listing agent to view. (id:63626)
Listed by: Tara Tom PREC*, Salesperson, Royal Lepage Aspire - DC

Home facts and features

Price details
List Price
Gross Taxes for 2026
$4,550
Home facts
Bedrooms
4
Full Bathrooms
2
Parking Details
Additional Parking
Property Type
House
Lot Size
9147 ft²
Depth
Year Built
Built in 1979 (47 yrs old)
Title
Freehold
Style
Ranch
Heating Type
Stove, Forced air, See remarks, Wood
Basement Details
Full
Agent details
Primary Agent
Tara Tom PREC*
Primary Broker
Royal Lepage Aspire - DC
Listing details
Days on REW
29 Days
Property Views
25
MLS® Number
10392955
Source
Canadian Real Estate Association

Is this your listing? Help it to stand out.

Mortgage Calculator

Estimated Payments
Purchase Price
Mortgage Total
Down Payment
Amortization
25 Years
Interest Rate
3.99%

Connect with our mortgage partner

Kyra Park

Kyra Park

DLC Modern Mortgage Group

Rates are great, but what's even better is working with someone who's not only an excellent mortgage broker, but your friend in the mortgage business, who truly cares about your best interests!

Connect with a mortgage expert

The displayed rates are provided as guidance only, are not guaranteed, or are to be considered an approval of credit. Approval will be based solely on your personal situation. You are encouraged to speak with a Mortgage Professional for the most accurate information and to determine your eligibility.

Property Insights

Tremblay School
  • Public
  • Pre-K - 7
Ron Pettigrew Christian School
  • Independent
  • K - 12
Canalta Elementary School
  • Public
  • K - 7
Dawson Creek Secondary
  • Public
  • Pre-K
Devereaux School
  • Public
  • K - 12
South Peace Elementary School
  • Public
  • K - 12
Peace View School
  • Public
  • K - 12
Notre Dame School
  • Independent
  • K - 7
Crescent Park Elementary School
  • Public
  • K - 7
Mountain Christian School
  • Independent
  • K - 12
School catchments and distances are intended to be used as reference only. To verify enrolment eligibility for a property, contact the school directly.Report Incorrect Info
Listing data is subject to copyright, disclaimer, and additional requirements from the data provider. See our Terms of Use for terms applicable to this listing. Listing data was last updated on 2026-07-24.

