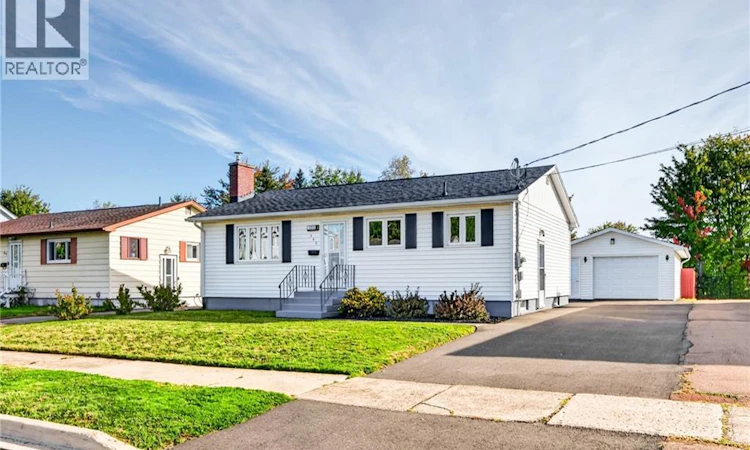
For Sale: 153 Second Avenue, Moncton, NB - REW
Boost your listing
Listing featured. Your listing will be featured on REW.
View featured placement
$288,900
3 bd • 2 ba • 2000 sf • House
$288,900

153 Second AvenueMoncton, NB, E1C 7Y3

  • 3 Bed
  • 2 Bath
  • 2000 Sqft
  • House

About this home

LOCATION ~ DOUBLE GARAGE ~ IN-LAW SUITE! Looking for a home that gives you space, convenience AND options? Welcome to 153 Second Avenue, a well-located raised bungalow close to schools, shopping, public transit, recreation and everyday amenities. With over 2,300 sq. ft. of finished living space, theres more here than first meets the eye! The main level features hardwood and ceramic flooring, a spacious living room, functional kitchen, 3 bedrooms and a full bath. Downstairs, the fully finished lower level adds even more flexibility with a second kitchen, living room, full bath and non-conforming bedrooman excellent setup for extended family or potential in-law living. A ductless heat pump provides efficient heating and cooling, while the wood fireplace adds a little extra coziness when winter rolls around. Outside, enjoy the deck, baby barn and an 18' x 28' DETACHED DOUBLE GARAGEbecause lets face it, you can never have too much garage! The paved driveway offers plenty of parking, while the backyard provides room to relax, garden or play. This home offers plenty of room for family, hobbies, storage and everyday life. With so much versatility inside and out, this home can easily adapt to whatever life brings next. Take a lookyou may be surprised by just how much 153 Second Avenue has to offer! (id:63626)
Listed by: Danielle Johnson, Salesperson, Royal LePage Atlantic

Home facts and features

Price details
List Price
$288,900
Gross Taxes for 2026
$3,305
Home facts
Bedrooms
3
Full Bathrooms
2
Parking Details
Detached Garage, Garage
Property Type
House
Lot Size
6996 ft²
Depth
Year Built
Built in 1964 (62 yrs old)
Title
Freehold
Style
Raised bungalow
Exterior Finish
Vinyl
Heating Type
Heat Pump, Baseboard heaters, Stove, Electric, Wood, Hot Water
Cooling
Heat Pump
Features
Balcony/Deck/Patio, Fireplace(s)
Agent details
Primary Agent
Danielle Johnson
Primary Broker
Royal LePage Atlantic
Listing details
Days on REW
4 Days
MLS® Number
NB148513
Source
Canadian Real Estate Association

Is this your listing? Help it to stand out.

Mortgage Calculator

Estimated Payments
Purchase Price
Mortgage Total
Down Payment
Amortization
25 Years
Interest Rate
3.99%

The displayed rates are provided as guidance only, are not guaranteed, or are to be considered an approval of credit. Approval will be based solely on your personal situation. You are encouraged to speak with a Mortgage Professional for the most accurate information and to determine your eligibility.

Property Insights

Birchmount School
  • n/a
  • K - 8
  • In Catchment
Hillsborough Elementary School
  • n/a
  • K - 5
  • In Catchment
Caledonia Regional High School
  • n/a
  • 6 - 12
  • In Catchment
School catchments and distances are intended to be used as reference only. To verify enrolment eligibility for a property, contact the school directly.Report Incorrect Info
Listing data is subject to copyright, disclaimer, and additional requirements from the data provider. See our Terms of Use for terms applicable to this listing. Listing data was last updated on 2026-09-29.
We use cookies and other technologies for functionality, security, and to provide you with a personalized experience on our online services. By continuing to use our online services, you agree to our Privacy Policy and Terms of Use. For information on how to adjust your privacy settings, visit our Cookie Policy.
Dismiss

