For Sale: 152 Roxbury Crescent, Halifax, NS - REW
Boost your listing
Listing featured. Your listing will be featured on REW.
View featured placement
$899,900
5 bd 3 ba 3744 sf House
152 Roxbury Crescent
Street ViewDirections
$899,900

152 Roxbury CrescentHalifax, NS, B3M 4T1

  • 5 Bed
  • 3 Bath
  • 3744 Sqft
  • House

About this home

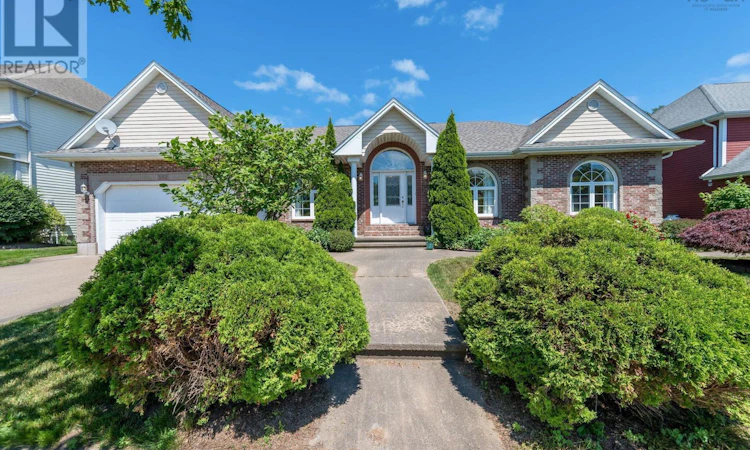
There's a certain level of comfort people are hoping for when they start looking at bungalows - fewer stairs, easier living, and spaces that make sense. What's rare is finding all of that without giving anything up, 152 Roxbury Crescent delivers exactly that. The custom design is thoughtful and flexible. The great room draws you in, opening naturally toward the sunroom and backyard, while the dining room, office, and den all sit exactly where youd want them, ready to adapt to how you live. The kitchen is built for practical cooking and living. Solid oak cabinetry, plenty of workspace, center island, side pantry, eat-in, countertop and dining on the deck options. One side of the main floor is all about living. The other is about rest. Two generous secondary bedrooms and a full bath are set apart from the primary suite, which faces the backyard and offers the privacy youre hoping for - a proper walk-in closet and a clean, functional ensuite complete the space. The lower level adds more options, with as is living and future potential The rec room is expansive, the kind of space that invites sleepovers, family time, or simply getting away from it all. Two oversized bedrooms, a walkout to the yard, and a significant amount of storage and unfinished space create real flexibility - extended family, in-law potential, or even a downstairs suite. All of this is supported by recent updates that allow you to move in and simply start living. If the goal is to simplify life without compromising space, comfort, or flexibility this home is must see. (id:63626)
Listed by: Peter Brouwer, Royal LePage Atlantic

Home facts and features

Price details
List Price
$899,900
Home facts
Bedrooms
5
Full Bathrooms
3
Parking Details
Garage, Exposed Aggregate
Property Type
House
Lot Size
8001 ft²
Depth
Year Built
Built in 2002 (24 yrs old)
Title
Freehold
Exterior Finish
Brick, Stucco
Heating Type
Heat Pump, Baseboard heaters, Oil, Propane, Hot Water, Ductless
Cooling
Wall unit, Air Conditioned
Basement Details
Finished, Full, Walk out
Features
Level, Sloping
Amenities
Entry threshold less than ½ inch
Agent details
Primary Agent
Primary Broker
Royal LePage Atlantic
Listing details
Days on REW
89 Days
Property Views
38
MLS® Number
202608481
Source
Canadian Real Estate Association
Board
Nova Scotia Association of REALTORS®

Is this your listing? Help it to stand out.

Mortgage Calculator

Estimated Payments
Purchase Price
Mortgage Total
Down Payment
Amortization
25 Years
Interest Rate
3.99%

The displayed rates are provided as guidance only, are not guaranteed, or are to be considered an approval of credit. Approval will be based solely on your personal situation. You are encouraged to speak with a Mortgage Professional for the most accurate information and to determine your eligibility.

Property Insights

Riverside Consolidated School
  • n/a
  • K - 5
  • In Catchment
Marshview Middle School
  • n/a
  • 5 - 8
  • In Catchment
Salem Elementary School
  • n/a
  • K - 4
  • In Catchment
Sackville Christian Academy
  • n/a
  • K - 12
  • In Catchment
Tantramar Regional High School
  • n/a
  • 9 - 12
  • In Catchment
Dorchester Consolidated School
  • n/a
  • K - 8
  • In Catchment
Port Elgin Regional School
  • n/a
  • K - 8
  • In Catchment
Caledonia Regional High School
  • n/a
  • 6 - 12
  • In Catchment
Hillsborough Elementary School
  • n/a
  • K - 5
  • In Catchment
École Abbey-Landry
  • n/a
  • K - 8
  • In Catchment
School catchments and distances are intended to be used as reference only. To verify enrolment eligibility for a property, contact the school directly.Report Incorrect Info
Listing data is subject to copyright, disclaimer, and additional requirements from the data provider. See our Terms of Use for terms applicable to this listing. Listing data was last updated on 2026-07-22.

