For Sale: 152 Osprey Avenue, Cornwall, PE - REW
Boost your listing
Listing featured. Your listing will be featured on REW.
View featured placement
$595,000
4 bd • 3 ba • 2637 sf • House
152 Osprey Avenue
Street ViewDirections
$595,000

152 Osprey AvenueCornwall, PE, C0A 1H4

  • 4 Bed
  • 3 Bath
  • 2637 Sqft
  • House

About this home

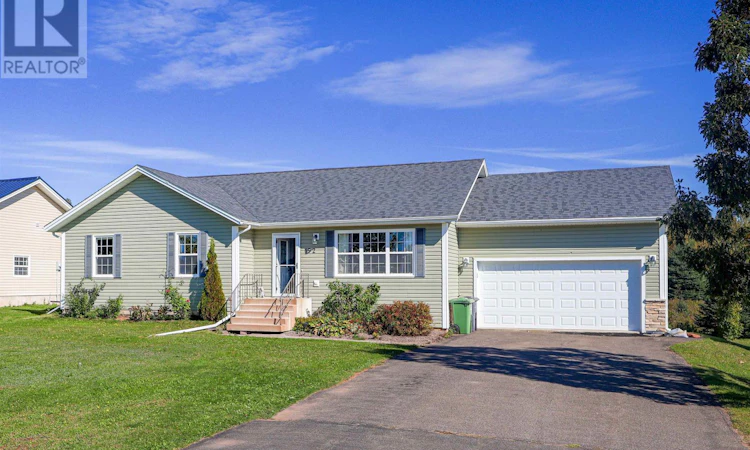
Welcome to this well-maintained single-storey home in a sought-after Cornwall neighbourhood, offering a double paved driveway, attached double garage, rear deck with gazebo, storage shed, and a backyard bordering wooded green space. The neighbourhood also enjoys deeded water access to the West River. Inside, the ceramic-tiled entry opens to a bright family room with hardwood flooring and vaulted ceilings. The eat-in kitchen features a centre island with additional storage, soft-close cabinetry and drawers, pantry, air-fry/convection oven, and convenient access to both the garage and rear deck. The primary bedroom offers a walk-in closet with built-ins and a recently renovated 3-piece ensuite featuring in-floor heat and an upgraded heated toilet with hot-water cleansing function and fan. Two additional bedrooms, laundry room, and a 4-piece bathroom with new vanity complete the main level. The finished lower level features an in-law suite with kitchen, dining area, family room, large bedroom, 3-piece bathroom with rough-in for an additional washer and dryer, in floor heat, and utility/storage room. Recent upgrades include heat pumps (2021), basement kitchen/dining area (2022), roof, shed, 200 AMP electrical service with additional 60 AMP panel and GenerLink, and convect heating in most rooms (2023), bathroom ventilation (2024), and new kitchen island and painted cabinetry (2026). Snow blower, generator, and ride-on mower negotiable. Furniture may be negotiable. All measurements are approximate and should be verified by the purchaser. (id:63626)
Listed by: Natasha O'Brien, Salesperson, HOMELIFE P.E.I. REALTY INC.

Home facts and features

Price details
List Price
$595,000
Gross Taxes for 2026
$4,191
Home facts
Bedrooms
4
Full Bathrooms
3
Parking Details
Attached Garage
Property Type
House
Lot Size
0 ft²
Depth
Title
Freehold
Exterior Finish
Stone, Vinyl
Heating Type
Baseboard heaters, In Floor Heating, Oil, Electric, Wall Mounted Heat Pump
Cooling
Air exchanger
Basement Details
Finished, Full
Features
Paved driveway, Sump Pump
Appliances
Cooktop - Electric, Dishwasher, Dryer, Microwave Range Hood Combo, Oven - Electric, Refrigerator, Washer
Agent details
Primary Agent
Natasha O'Brien
Primary Broker
HOMELIFE P.E.I. REALTY INC.
Listing details
Days on REW
7 Days
Property Views
11
MLS® Number
202625686
Source
Canadian Real Estate Association
Board
Prince Edward Island Real Estate Association

Is this your listing? Help it to stand out.

Mortgage Calculator

provided by REW Digital Ltd
Estimated Payments
Purchase Price
Mortgage Total
Down Payment
Amortization
25 Years
Interest Rate
3.99%

The displayed rates are provided as guidance only, are not guaranteed, or are to be considered an approval of credit. Approval will be based solely on your personal situation. You are encouraged to speak with a Mortgage Professional for the most accurate information and to determine your eligibility.

Property Insights

Westwood Primary School
  • n/a
  • K - 3
Eliot River Elementary School
  • n/a
  • 4 - 6
East Wiltshire Intermediate School
  • n/a
  • 7 - 9
West Kent Elementary School
  • n/a
  • K - 6
Queen Charlotte Intermediate School
  • n/a
  • 7 - 9
Colonel Gray Senior High School
  • n/a
  • 10 - 12
Spring Park Elementary School
  • n/a
  • K - 6
School catchments and distances are intended to be used as reference only. To verify enrolment eligibility for a property, contact the school directly.Report Incorrect Info
Listing data is subject to copyright, disclaimer, and additional requirements from the data provider. See our Terms of Use for terms applicable to this listing. Listing data was last updated on 2026-10-18.
We use cookies and other technologies for functionality, security, and to provide you with a personalized experience on our online services. By continuing to use our online services, you agree to our Privacy Policy and Terms of Use. For information on how to adjust your privacy settings, visit our Cookie Policy.
Dismiss

