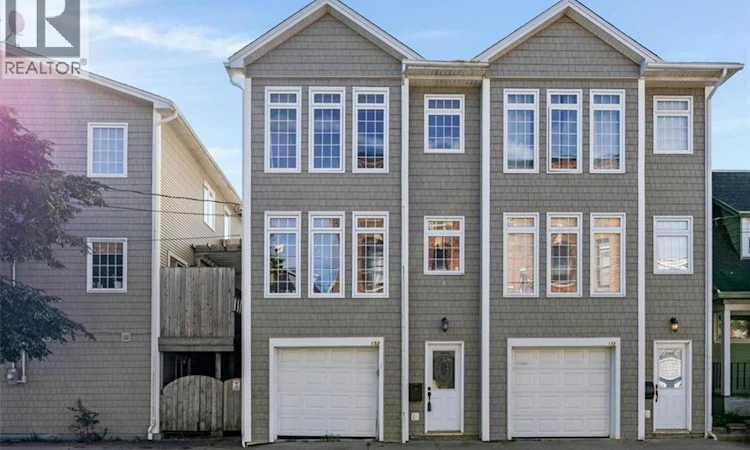
For Sale: 152 Duke Street, Saint John, NB - REW
Boost your listing
Listing featured. Your listing will be featured on REW.
View featured placement
$369,900
3 bd • 2 ba • 1535 sf • Townhouse
$369,900

152 Duke StreetSaint John, NB, E2L 1N6

  • 3 Bed
  • 2 Bath
  • 1535 Sqft
  • Townhouse

About this home

Welcome to 152 Duke Street, a spacious three-level townhome ideally located in Uptown Saint John, offering comfortable living, great versatility, and a convenient layout close to the many amenities, shops, restaurants, and attractions the Uptown area has to offer. The main level is designed with entertaining in mind, featuring an open-concept living room, dining area, and kitchen with hardwood flooring throughout. The bright, welcoming space provides an easy flow for everyday living and gatherings, with patio doors leading to a large private patio, an ideal spot for outdoor dining, relaxing, or enjoying your morning coffee. Upstairs, youll find two generously sized bedrooms, each filled with natural light and featuring hardwood flooring, along with a well-appointed four-piece bathroom. The lower level adds even more flexibility with a third bedroom, a three-piece bathroom, and a dedicated laundry area. This level also provides convenient access to the single attached garage at ground level, making everyday arrivals and departures a breeze. With three levels of thoughtfully arranged living space, hardwood floors, multiple bathrooms, a large patio, and an attached garage, 152 Duke Street offers a practical and inviting home in the heart of Uptown Saint John, an excellent opportunity to enjoy the convenience and character of this sought-after urban location. (id:63626)
Listed by: Martha Lister, Salesperson, Keller Williams Capital Realty

Home facts and features

Price details
List Price
$369,900
Gross Taxes for 2026
$4,368
Home facts
Bedrooms
3
Full Bathrooms
2
Parking Details
Integrated Garage, Garage
Property Type
Townhouse
Title
Freehold
Style
3 Level
Exterior Finish
Vinyl
Heating Type
Baseboard heaters, Electric
Agent details
Primary Agent
Martha Lister
Primary Broker
Keller Williams Capital Realty
Secondary Agent
Hilary Lister
Secondary Broker
Keller Williams Capital Realty
Listing details
Days on REW
1 Day
MLS® Number
NB148481
Source
Canadian Real Estate Association

Is this your listing? Help it to stand out.

Mortgage Calculator

Estimated Payments
Purchase Price
Mortgage Total
Down Payment
Amortization
25 Years
Interest Rate
3.99%

The displayed rates are provided as guidance only, are not guaranteed, or are to be considered an approval of credit. Approval will be based solely on your personal situation. You are encouraged to speak with a Mortgage Professional for the most accurate information and to determine your eligibility.

Property Insights

St. Malachy's Memorial High School
  • n/a
  • 9 - 12
  • In Catchment
Saint John High School
  • n/a
  • 9 - 12
  • In Catchment
St. John The Baptist/King Edward School
  • n/a
  • K - 8
  • In Catchment
Prince Charles School
  • n/a
  • K - 8
  • In Catchment
Princess Elizabeth School
  • n/a
  • K - 8
  • In Catchment
Divine Mercy Catholic School
  • n/a
  • K - 9
  • In Catchment
Bayside Middle School
  • n/a
  • 6 - 8
  • In Catchment
Harbour View High School
  • n/a
  • 9 - 12
  • In Catchment
Centennial School
  • n/a
  • K - 5
  • In Catchment
Beaconsfield Middle School
  • n/a
  • 6 - 8
  • In Catchment
School catchments and distances are intended to be used as reference only. To verify enrolment eligibility for a property, contact the school directly.Report Incorrect Info
Listing data is subject to copyright, disclaimer, and additional requirements from the data provider. See our Terms of Use for terms applicable to this listing. Listing data was last updated on 2026-09-29.
We use cookies and other technologies for functionality, security, and to provide you with a personalized experience on our online services. By continuing to use our online services, you agree to our Privacy Policy and Terms of Use. For information on how to adjust your privacy settings, visit our Cookie Policy.
Dismiss

