For Sale: 1519 Linkletter Road, St. Peters Harbour, PE - REW
Boost your listing
Listing featured. Your listing will be featured on REW.
View featured placement
$364,900
3 bd 2 ba 1944 sf House
1519 Linkletter Road
Street ViewDirections
$364,900

1519 Linkletter RoadSt. Peters Harbour, PE, C1N 4J8

  • 3 Bed
  • 2 Bath
  • 1944 Sqft
  • House

About this home

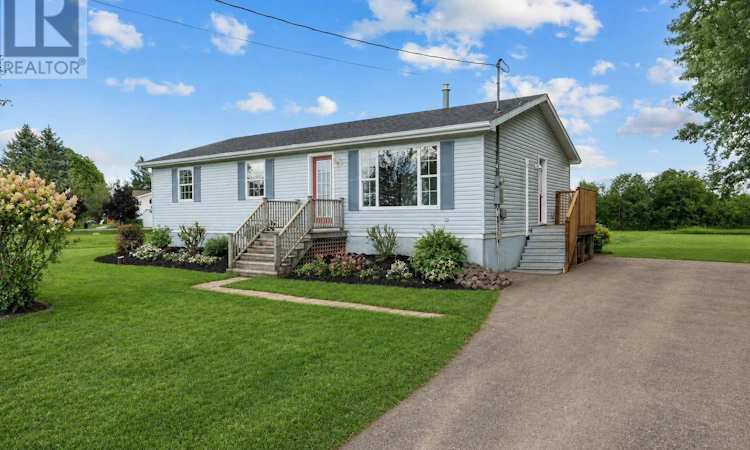
Welcome to 1519 Linkletter Road, an oversized bungalow offering nearly 2,000 sq. ft. of finished living space just minutes from Summerside. Tastefully updated from top to bottom, this home offers plenty of space inside and out while keeping you close to everything the city has to offer. The main level features stylish new vinyl plank flooring throughout, new trim, warm modern paint colours and a new ductless heat pump in the living room. Large street-facing windows fill the living area with natural light. At the same time, the spacious kitchen offers plenty of cabinetry, casual bar seating and patio doors leading to a brand-new 10 x 12 deck overlooking the private backyard. Three comfortable bedrooms are conveniently located together on the main level, each with its own closet. The basement is highly practical and features a massive rec room that?s great for movie nights, plus a games room, home gym, or extra family space. A second full bathroom makes the lower level even more useful. Outside, you will find a paved double driveway and a spacious yard with potential to add a double garage. The Confederation Trail is just a stone's throw away, and the nearly completed Ocean View Golf Course is within walking distance. Best of all, you are just minutes outside Summerside city limits, giving you quick access to the city while enjoying significantly lower property taxes. With 3 bedrooms, 2 full bathrooms and 1,944 sq. ft. of finished living space, this is a lot of home in a fantastic location. (id:63626)
Listed by: Darcy Gallant, RE/MAX HARBOURSIDE REALTY

Home facts and features

Price details
List Price
$364,900
Gross Taxes for 2026
$1,474
Home facts
Bedrooms
3
Full Bathrooms
2
Property Type
House
Lot Size
17424 ft²
Depth
Year Built
Built in 1998 (28 yrs old)
Title
Freehold
Style
Character
Exterior Finish
Vinyl
Heating Type
Stove, Electric, Propane, Wall Mounted Heat Pump
Cooling
Air exchanger
Basement Details
Full
Features
Paved driveway, Sump Pump
Appliances
Dishwasher, Dryer, Gas stove(s), Refrigerator, Stove, Washer
Agent details
Primary Agent
Primary Broker
RE/MAX HARBOURSIDE REALTY
Listing details
Days on REW
1 Day
MLS® Number
202622373
Source
Canadian Real Estate Association
Board
Prince Edward Island Real Estate Association

Is this your listing? Help it to stand out.

Mortgage Calculator

Estimated Payments
Purchase Price
Mortgage Total
Down Payment
Amortization
25 Years
Interest Rate
3.99%

The displayed rates are provided as guidance only, are not guaranteed, or are to be considered an approval of credit. Approval will be based solely on your personal situation. You are encouraged to speak with a Mortgage Professional for the most accurate information and to determine your eligibility.

Property Insights

Morell Consolidated School
  • n/a
  • K - 8
Morell Regional High School
  • n/a
  • 9 - 12
School catchments and distances are intended to be used as reference only. To verify enrolment eligibility for a property, contact the school directly.Report Incorrect Info
Listing data is subject to copyright, disclaimer, and additional requirements from the data provider. See our Terms of Use for terms applicable to this listing. Listing data was last updated on 2026-09-04.
We use cookies and other technologies for functionality, security, and to provide you with a personalized experience on our online services. By continuing to use our online services, you agree to our Privacy Policy and Terms of Use. For information on how to adjust your privacy settings, visit our Cookie Policy.
Dismiss

