For Sale: 1514 Laura Avenue, Saskatoon, SK - REW
Boost your listing
Listing featured. Your listing will be featured on REW.
View featured placement
$439,999
4 bd • 2 ba • 1008 sf • House
$439,999

1514 Laura AvenueSaskatoon, SK, S7N 2S3

  • 4 Bed
  • 2 Bath
  • 1008 Sqft
  • House

About this home

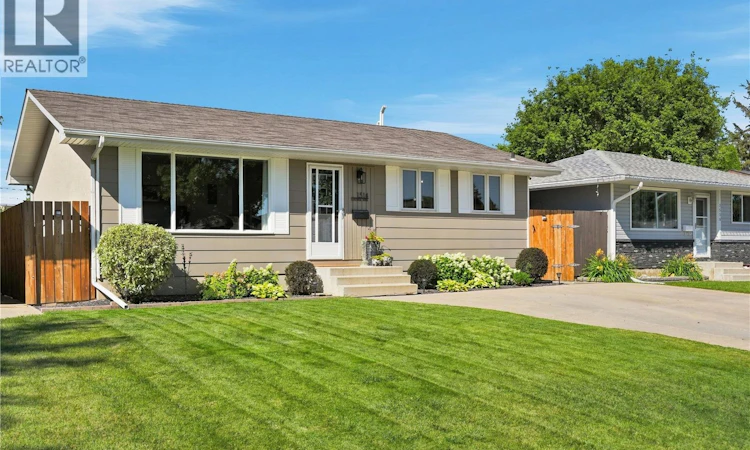
Welcome to 1514 Laura Avenue, located in the established Forest Grove neighbourhood, close to schools, parks and green space, with convenient access to University Heights amenities and the University of Saskatchewan. This well-maintained 1,008 sq. ft. bungalow offers four bedrooms, two bathrooms, a fully finished basement with a separate entrance, and an impressive 22' x 30' heated and insulated detached garage. The main floor features three bedrooms and a four-piece bathroom and saw extensive updates in 2022, including vinyl plank flooring, fresh paint on the walls and ceilings, new trim and baseboards, refinished kitchen cabinet faces, updated hardware, and improvements to the main-floor bathroom. Large windows bring plenty of natural light into the living room, while the kitchen and dining area provide a comfortable and functional space for everyday living. Downstairs, the fully finished basement offers a fourth bedroom, three-piece bathroom, family room, recreation room and utility/laundry area. The basement received further updates in 2024, including fresh paint, new trim and baseboards, an updated bathroom and a finished laundry room. Outside, the property continues to impress with a fenced and beautifully maintained yard, garden area, front underground sprinklers, a 20' x 20' concrete patio and double concrete driveway. The oversized 22' x 30' garage is heated and fully insulated with 11' ceilings, 220V power, a built-in workbench and mezzanine storage, making it an excellent setup for parking, storage or a workshop. With a long list of thoughtful updates, a functional layout, an exceptional garage and clear pride of ownership throughout, 1514 Laura Avenue is ready for its next owners. Call your REALTOR® today to book a viewing. (id:63626)
Listed by: Tyler Sander, Salesperson, RE/MAX Saskatoon

Home facts and features

Price details
List Price
$439,999
Gross Taxes for 2026
$3,669
Home facts
Bedrooms
4
Full Bathrooms
2
Parking Details
Detached Garage, Parking Space(s), Heated Garage
Property Type
House
Lot Size
46 ft x 0 ft (5608 ft²)
Depth
Frontage
46.0 feet
Year Built
Built in 1976 (50 yrs old)
Title
Freehold
Style
Bungalow
Heating Type
Forced air, Natural gas
Cooling
Central air conditioning
Basement Details
Finished, Full
Features
Alarm system, Double width or more driveway, Rectangular
Appliances
Alarm System, Dishwasher, Dryer, Garage door opener remote(s), Microwave, Refrigerator, Storage Shed, Stove, Washer, Window Coverings
Agent details
Primary Agent
Tyler Sander
Primary Broker
RE/MAX Saskatoon
Listing details
Days on REW
1 Day
Property Views
11
MLS® Number
SK049601
Source
Canadian Real Estate Association

Is this your listing? Help it to stand out.

Mortgage Calculator

Estimated Payments
Purchase Price
Mortgage Total
Down Payment
Amortization
25 Years
Interest Rate
3.99%

The displayed rates are provided as guidance only, are not guaranteed, or are to be considered an approval of credit. Approval will be based solely on your personal situation. You are encouraged to speak with a Mortgage Professional for the most accurate information and to determine your eligibility.

Property Insights

Forest Grove School
  • n/a
  • K - 8
  • In Catchment
St. Volodymyr School
  • n/a
  • K - 8
  • In Catchment
St. Joseph High School
  • n/a
  • 9 - 12
  • In Catchment
Centennial Collegiate
  • n/a
  • 9 - 12
  • In Catchment
St. Michael School
  • n/a
  • K - 8
School catchments and distances are intended to be used as reference only. To verify enrolment eligibility for a property, contact the school directly.Report Incorrect Info
Listing data is subject to copyright, disclaimer, and additional requirements from the data provider. See our Terms of Use for terms applicable to this listing. Listing data was last updated on 2026-09-29.
We use cookies and other technologies for functionality, security, and to provide you with a personalized experience on our online services. By continuing to use our online services, you agree to our Privacy Policy and Terms of Use. For information on how to adjust your privacy settings, visit our Cookie Policy.
Dismiss

