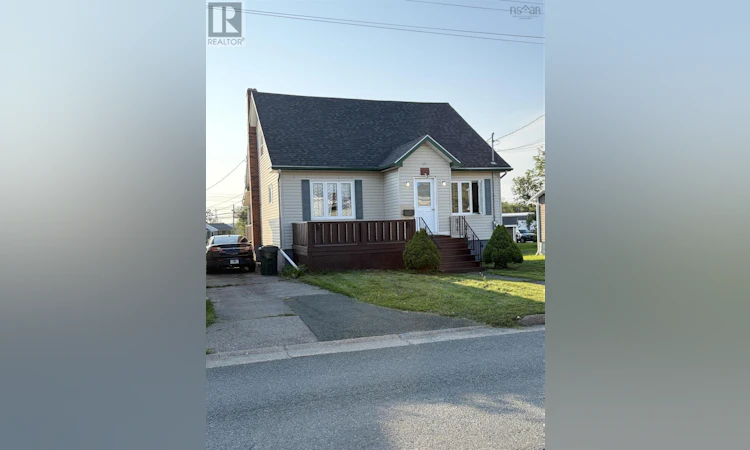
For Sale: 151 Gray Street, Sydney, NS - REW
Boost your listing
Listing featured. Your listing will be featured on REW.
View featured placement
$259,900
6 bd 2 ba 1745 sf House
$259,900

151 Gray StreetSydney, NS, B1P 4L3

  • 6 Bed
  • 2 Bath
  • 1745 Sqft
  • House

About this home

Conveniently located close to grocery stores, public transit, and other everyday amenities, this home at 151 Gray St may be exactly what you are looking for. This spacious 6 bedroom, 2 bathroom home offers exceptional flexibility for both investors and growing families. The main level features a bright living room, functional spacious kitchen with plenty of cabinets, two bedrooms, and a full bathroom. Upstairs, you'll find 2 generously sized bedrooms, while the partially finished basement offers 2 more bedrooms, a storage room, and another full bathroom. The basement area provides an excellent opportunity for a seperate rental unit as the property has two driveways and a basement walkout door. Outside, the property boasts two paved driveways, offering amble parking, along with a rear deck that's perfect for relaxing and entertaining. Important updates include roofing shingles replaced in 2026, Oil tank 2022, a furnace that is approximately 10 years old, and recent extensive basement improvements, including an interior weeping tile system, sump pump installation, and foundation crack repairs, providing added piece of mind against water infiltration. The two bedrooms, bathroom and storage room were all built in 2025. Whether you're looking to expand your investment portfolio or searching for a spacious home in a convenient location, 151 Gray St is a property you won't want to miss. Contact your agent to view today! (id:63626)
Listed by: Ryan O'Donnell, RE/MAX Park Place Inc.

Home facts and features

Price details
List Price
$259,900
Home facts
Bedrooms
6
Full Bathrooms
2
Parking Details
Paved Yard
Property Type
House
Lot Size
4281 ft²
Depth
Year Built
Built in 1955 (71 yrs old)
Title
Freehold
Exterior Finish
Vinyl
Heating Type
Baseboard heaters, Oil, Electric, Radiator, Hot Water
Basement Details
Partially finished, Full, Walk out
Features
Level, Sump Pump
Amenities
5ft min Kitchen Turning Radius
Appliances
Dryer, Microwave, Refrigerator, Stove, Washer
Agent details
Primary Agent
Primary Broker
RE/MAX Park Place Inc.
Secondary Agent
Secondary Broker
RE/MAX Park Place Inc.
Listing details
Days on REW
21 Days
Property Views
19
MLS® Number
202619687
Source
Canadian Real Estate Association
Board
Nova Scotia Association of REALTORS®

Is this your listing? Help it to stand out.

Mortgage Calculator

Estimated Payments
Purchase Price
Mortgage Total
Down Payment
Amortization
25 Years
Interest Rate
3.99%

The displayed rates are provided as guidance only, are not guaranteed, or are to be considered an approval of credit. Approval will be based solely on your personal situation. You are encouraged to speak with a Mortgage Professional for the most accurate information and to determine your eligibility.

Property Insights

Cusack School
  • n/a
  • K - 5
Cape Breton-Victoria Regional School Board Adult High School
  • n/a
  • 10 - 12
Sydney Academy
  • n/a
  • 9 - 12
Centre Scolaire Etoile De l'Acadie
  • n/a
  • K - 12
Sherwood Park Education Centre
  • n/a
  • 6 - 8
Whitney Pier Memorial Middle School
  • n/a
  • 6 - 8
Brookland Elementary School
  • n/a
  • K - 5
Shipyard Elementary School
  • n/a
  • K - 5
Harbourside Elementary School
  • n/a
  • K - 5
Robin Foote Elementary School
  • n/a
  • K - 5
School catchments and distances are intended to be used as reference only. To verify enrolment eligibility for a property, contact the school directly.Report Incorrect Info
Listing data is subject to copyright, disclaimer, and additional requirements from the data provider. See our Terms of Use for terms applicable to this listing. Listing data was last updated on 2026-08-26.
We use cookies and other technologies for functionality, security, and to provide you with a personalized experience on our online services. By continuing to use our online services, you agree to our Privacy Policy and Terms of Use. For information on how to adjust your privacy settings, visit our Cookie Policy.
Dismiss

