For Sale: 1506-310 Woodward Avenue, Saint John, NB - REW
Boost your listing
Listing featured. Your listing will be featured on REW.
View featured placement
$289,900
3 bd • 2 ba • 1400 sf • Apt/Condo
1506-310 Woodward Avenue
Street ViewDirections
$289,900

310 Woodward Avenue Unit# 1506Saint John, NB, E2K 2L1

  • 3 Bed
  • 2 Bath
  • 1400 Sqft
  • Apt/Condo

About this home

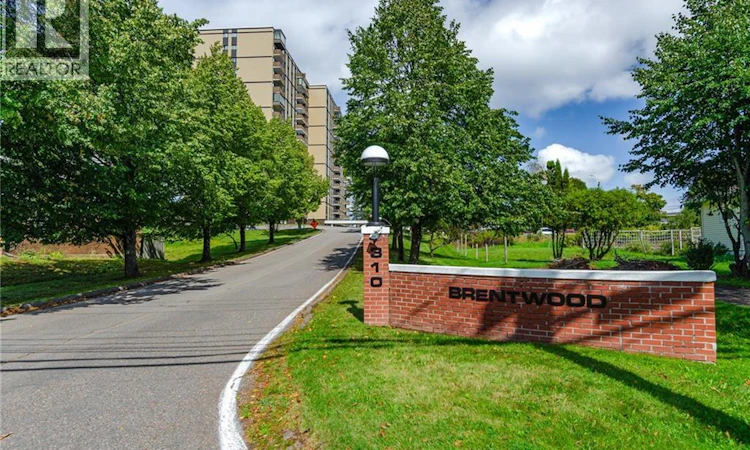
Imagine waking up to spectacular 15th-floor views, enjoying coffee in your sun-filled solarium and watching the city lights come alive at night. Welcome to Unit 1506 at Brentwood Tower, where spacious living, amenities and a carefree lifestyle come together in one rarely available super unit. Offering three generous bedrooms, two full bathrooms and in-unit laundry, this well-maintained condo provides flexibility that is hard to find. The layout is ideal for those wanting extra room, multigenerational living, a possible granny suite or potential income opportunities. The bright, open-concept is made for gathering with the people you love. Large windows fill the home with natural light, while the solarium gives you a front-row seat to the most impressive views in the city. The kitchen features a casual dining nook, there's a large pantry (or storage closet) and convenient ""in-unit"" laundry helping to keep life organized. Have 2-cars? No problem! this unit comes with 2-parking spaces. Imagine heading downstairs for a swim in the indoor pool, relaxing in the sauna or connecting with neighbours in the community room, all without stepping outside. Condo fees include heat, electricity, water, sewer, garbage removal, parking, building and property maintenance, and access to the common areas. It is simple, comfortable living with fewer responsibilities and more time to enjoy life. Located in desirable Millidgeville, you will be close to UNB Saint John, the Saint John Regional Hospital, the Royal Kennebeccasis Yacht Club, Rockwood Park Golf Course, shopping, recreation and conveniences. Uptown Saint John is only a quick four-minute drive away, putting waterfront attractions, local shops, fine dining, concerts, live theatre and hockey games within easy reach. Units like this do not come along often. Come experience the views, the space and the lifestyle, and prepare to fall in love. (id:63626)
Listed by: Denise Hansen, Salesperson, eXp Realty

Home facts and features

Price details
List Price
$289,900
Strata Maintenance Fees
$933 Monthly
Home facts
Bedrooms
3
Full Bathrooms
2
Property Type
Apt/Condo
Year Built
Built in 1976 (50 yrs old)
Title
Condo/Strata
Exterior Finish
Brick
Heating Type
Baseboard heaters, Natural gas, Hot Water
Features
Golf course/parkland, Visual exposure
Agent details
Primary Agent
Denise Hansen
Primary Broker
eXp Realty
Listing details
Days on REW
14 Days
Property Views
17
MLS® Number
NB147336
Source
Canadian Real Estate Association

Is this your listing? Help it to stand out.

Mortgage Calculator

Estimated Payments
Purchase Price
Mortgage Total
Down Payment
Amortization
25 Years
Interest Rate
3.99%

The displayed rates are provided as guidance only, are not guaranteed, or are to be considered an approval of credit. Approval will be based solely on your personal situation. You are encouraged to speak with a Mortgage Professional for the most accurate information and to determine your eligibility.

Property Insights

M. Gerald Teed Memorial School
  • n/a
  • K - 2
  • In Catchment
Millidgeville North School
  • n/a
  • 3 - 8
  • In Catchment
Centre Scolaire Samuel-De-Champlain
  • n/a
  • K - 12
  • In Catchment
Centennial School
  • n/a
  • K - 5
  • In Catchment
Hazen-White-St. Francis School
  • n/a
  • K - 8
  • In Catchment
Divine Mercy Catholic School
  • n/a
  • K - 9
  • In Catchment
Princess Elizabeth School
  • n/a
  • K - 8
  • In Catchment
Harbour View High School
  • n/a
  • 9 - 12
  • In Catchment
Saint Rose School
  • n/a
  • K - 5
  • In Catchment
Saint John High School
  • n/a
  • 9 - 12
  • In Catchment
School catchments and distances are intended to be used as reference only. To verify enrolment eligibility for a property, contact the school directly.Report Incorrect Info
Listing data is subject to copyright, disclaimer, and additional requirements from the data provider. See our Terms of Use for terms applicable to this listing. Listing data was last updated on 2026-09-29.
We use cookies and other technologies for functionality, security, and to provide you with a personalized experience on our online services. By continuing to use our online services, you agree to our Privacy Policy and Terms of Use. For information on how to adjust your privacy settings, visit our Cookie Policy.
Dismiss

