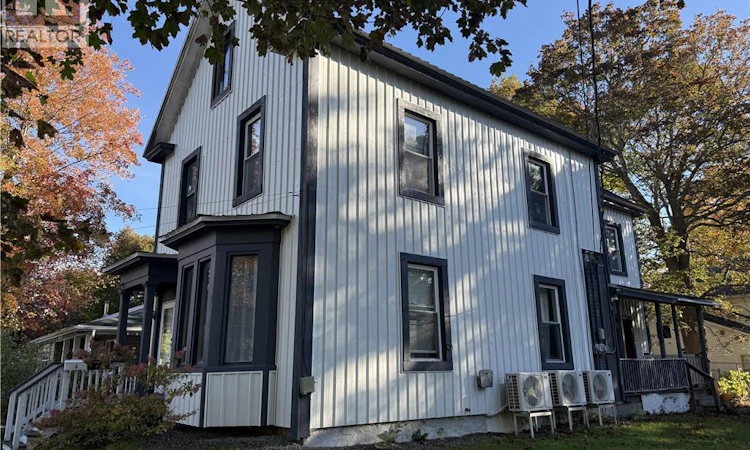
For Sale: 15 Veazey Street, St. Stephen, NB - REW
Boost your listing
Listing featured. Your listing will be featured on REW.
View featured placement
$249,000
0 bd • ba • 2350 sf • Multifamily
$249,000

15 Veazey StreetSt. Stephen, NB, E3L 2R7

  • 0 Bed
  • Bath
  • 2350 Sqft
  • Multifamily

About this home

Large character home on a quiet residential street, transformed into a duplex! This 2 unit rental sits on a spacious lot, nicely landscaped with a paved driveway. Plenty of room for children to play! Side covered porch currently serves as one of two entries to both units. Step into the large mudroom, with ample storage space leading to the basement. Open the door, which leads to the lower level Apartment #1. The dine in kitchen is warm and inviting, with tremendous cupboard space. Lots of room for dryer and even a freezer in this large room. Living room is nestled in the middle of the downstairs, with a grand bedroom with bay window at the front of the home. A smaller room off the living room serves as a second bedroom. The bathroom includes a tub/shower and washer hookup. Second floor Apartment #2 can be accessed from the side mudroom or from a separate entrance accessible from the front door of the home. This arrangement allows for privacy between tenants, or a common entry if family members are sharing the home. Upstairs apartment has roomy areas at each of the two enclosed staircases...ideal places to leave outerwear. The home's original staircase provides front entry access to Apartment #2. Large hallway leads to the main living areas of the unit. Walk through the confortable living room to the spacious kitchen, with plenty of room for dining. Washer and dryer are also conveniently located in the kitchen. Large primary bedroom with big closets. Hallway also leads to second bedroom and full bathroom. Each unit offers an energy efficient heat pump and electric baseboard heating. A third heat pump is located in the basement of the duplex. Whether you are looking for an investment property or to live for less by having rental income, this ideally situated duplex may be for you! Two lovely, roomy apartments offering income, privacy...or easy access between extended family members! Please allow 24 hours notice for viewings. (id:63626)
Listed by: Heather Cunningham, Salesperson, EXIT Realty Charlotte County

Home facts and features

Price details
List Price
$249,000
Gross Taxes for 2026
$1,882
Home facts
Bedrooms
0
Full Bathrooms
Property Type
Multifamily
Lot Size
0 ft²
Depth
Title
Freehold
Exterior Finish
Wood, Metal
Heating Type
Heat Pump, Baseboard heaters, Electric
Cooling
Heat Pump
Features
Level lot
Appliances
Refrigerator, Stove
Agent details
Primary Agent
Primary Broker
EXIT Realty Charlotte County
Listing details
Days on REW
6 Days
MLS® Number
NB149594
Source
Canadian Real Estate Association
Is this your listing? Help it to stand out.

Mortgage Calculator

provided by REW Digital Ltd
Estimated Payments
Purchase Price
Mortgage Total
Down Payment
Amortization
25 Years
Interest Rate
3.99%

The displayed rates are provided as guidance only, are not guaranteed, or are to be considered an approval of credit. Approval will be based solely on your personal situation. You are encouraged to speak with a Mortgage Professional for the most accurate information and to determine your eligibility.

Property Insights

St. Stephen Middle School
  • n/a
  • 6 - 8
  • In Catchment
St. Stephen Elementary School
  • n/a
  • K - 5
  • In Catchment
Milltown Elementary School
  • n/a
  • K - 5
  • In Catchment
St. George Elementary School
  • n/a
  • K - 5
  • In Catchment
Fundy Middle And High School
  • n/a
  • 6 - 12
  • In Catchment
Blacks Harbour School
  • n/a
  • K - 5
  • In Catchment
Westfield School
  • n/a
  • K - 5
  • In Catchment
Inglewood School
  • n/a
  • 3 - 5
  • In Catchment
Grand Bay Primary School
  • n/a
  • K - 2
  • In Catchment
River Valley Middle School
  • n/a
  • 6 - 8
  • In Catchment
School catchments and distances are intended to be used as reference only. To verify enrolment eligibility for a property, contact the school directly.Report Incorrect Info
Listing data is subject to copyright, disclaimer, and additional requirements from the data provider. See our Terms of Use for terms applicable to this listing. Listing data was last updated on 2026-10-18.
We use cookies and other technologies for functionality, security, and to provide you with a personalized experience on our online services. By continuing to use our online services, you agree to our Privacy Policy and Terms of Use. For information on how to adjust your privacy settings, visit our Cookie Policy.
Dismiss