For Sale: 15 Stillwater Drive, Moncton, NB - REW
Boost your listing
Listing featured. Your listing will be featured on REW.
View featured placement
$429,900
4 bd • 3 ba • 2129 sf • House
$429,900

15 Stillwater DriveMoncton, NB, E1A 0E3

  • 4 Bed
  • 3 Bath
  • 2129 Sqft
  • House

About this home

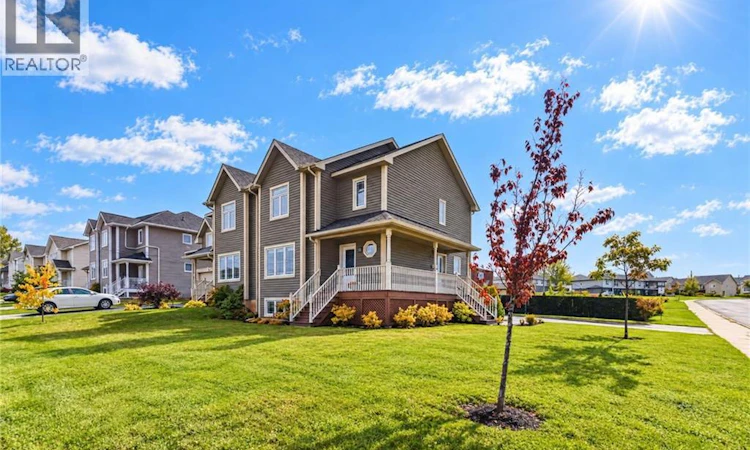
This stunning semi-detached home offers beautiful finishes, thoughtful upgrades, and an exceptional location backing onto a peaceful walking trail. Step inside to a welcoming foyer and bright, open-concept main floor designed for both everyday living and entertaining. The spacious living room features beautiful built-in shelving, a fireplace, and a mini-split. The gorgeous kitchen is sure to impress with stainless steel appliances, stylish backsplash, a generous island, and pantry, while the adjoining dining area provides easy access to the expansive outdoor living space. A convenient half bath with laundry completes the main level. Beautiful hardwood stairs lead to the second floor, where the spacious primary bedroom offers cathedral ceilings, a walk-in closet, and direct access to the large main bath. Two additional bedrooms provide plenty of space for family, guests, or a home office. The fully finished basement adds even more versatile living space, featuring a large family room with a third mini-split, a fourth bedroom and full bath. Outside, this home truly shines. Situated on a beautifully landscaped corner lot, the property features a stunning, private backyard that backs onto the walking trail, offering a wonderful sense of privacy and tranquility. The large back deck provides plenty of space for outdoor entertaining and relaxation and includes a hot tub, perfect for unwinding at the end of the day. A charming veranda offers another inviting spot to enjoy your morning coffee or relax in the evening. A storage shed provides convenient additional space for gardening tools, outdoor equipment, and seasonal items. With its beautiful interior finishes, generous living space, fantastic outdoor areas, and sought-after location, this home is truly move-in ready. Conveniently located close to shopping, schools, restaurants, Casino NB, and major highways, 15 Stillwater Drive offers the perfect combination of comfort, style, privacy, and convenience. (id:63626)
Listed by: Shauna Scott, Salesperson, 3 Percent Realty Atlantic Inc.

Home facts and features

Price details
List Price
$429,900
Gross Taxes for 2026
$5,420
Home facts
Bedrooms
4
Full Bathrooms
2
Partial Bathrooms
1
Property Type
House
Lot Size
4520 ft²
Depth
Year Built
Built in 2016 (10 yrs old)
Title
Freehold
Exterior Finish
Vinyl
Heating Type
Heat Pump, Baseboard heaters, Electric
Cooling
Heat Pump
Features
Balcony/Deck/Patio, Fireplace(s), Golf course/parkland
Agent details
Primary Agent
Shauna Scott
Primary Broker
3 Percent Realty Atlantic Inc.
Listing details
Days on REW
5 Days
MLS® Number
NB149227
Source
Canadian Real Estate Association

Is this your listing? Help it to stand out.

Mortgage Calculator

Estimated Payments
Purchase Price
Mortgage Total
Down Payment
Amortization
25 Years
Interest Rate
3.99%

The displayed rates are provided as guidance only, are not guaranteed, or are to be considered an approval of credit. Approval will be based solely on your personal situation. You are encouraged to speak with a Mortgage Professional for the most accurate information and to determine your eligibility.

Property Insights

École Le Sommet
  • n/a
  • K - 8
  • In Catchment
Northrop Frye School
  • n/a
  • K - 8
  • In Catchment
School catchments and distances are intended to be used as reference only. To verify enrolment eligibility for a property, contact the school directly.Report Incorrect Info
Listing data is subject to copyright, disclaimer, and additional requirements from the data provider. See our Terms of Use for terms applicable to this listing. Listing data was last updated on 2026-10-10.
We use cookies and other technologies for functionality, security, and to provide you with a personalized experience on our online services. By continuing to use our online services, you agree to our Privacy Policy and Terms of Use. For information on how to adjust your privacy settings, visit our Cookie Policy.
Dismiss

