For Sale: 15 Israël Lane, Saint John, NB - REW
Boost your listing
Listing featured. Your listing will be featured on REW.
View featured placement
$1,270,000
3 bd 5 ba 7547 sf House
$1,270,000

15 Israël LaneSaint John, NB, E8K 0C9

  • 3 Bed
  • 5 Bath
  • 7547 Sqft
  • House

About this home

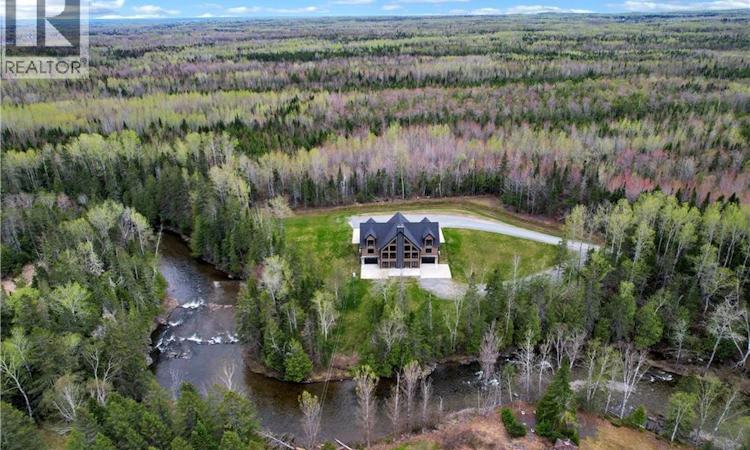
Sitting on over 6 acres with 555 feet of frontage on the Millstream River, this custom-built residence combines seclusion, spaciousness, and harmony with nature. Positioned on a landscaped lot with fresh sod laid in summer 2024, its ideal for those who embrace outdoor living. Step inside to discover 25-foot cathedral ceilings, a stunning ceramic fireplace, and expansive windows that bathe the interior in natural light. A custom staircase and a 10-foot dining table create an inviting, elegant focal point. The main level features a large kitchen with an attached kitchenette, open-concept living and dining spaces, a full bathroom, a laundry room, and access to two of the four attached garages. Upstairs offers three well-designed bedrooms. The primary suite exudes luxury with a full bathroom, including a stand-up shower, soaker tub, and dual walk-in closets. The East and West wings, each 648 square feet, are symmetrical, each containing a bedroom, a full ensuite bathroom, and two walk-in closets. This level could be adapted into five bedrooms and three bathrooms upon request. The basement includes a second kitchen, an open living space perfect for a future home theater or game room, a cozy cooktop wood-burning fireplace, a bonus room, a full bathroom with a raised pet-washing tub, a bunker, and access to the other two garages. Perfect for hosting gatherings, enjoying the outdoors, or finding peace and quiet, this retreat offers a unique and complete lifestyle. Two of the Seller's are licensed real estate salespeople in the province of New Brunswick (id:63626)
Listed by: Mathieu Blanchard, Salesperson, RE-CONNECT Realty

Home facts and features

Price details
List Price
$1,270,000
Gross Taxes for 2026
$7,233
Home facts
Bedrooms
3
Full Bathrooms
5
Parking Details
Attached Garage
Property Type
House
Lot Size
6.0 acres
Depth
Year Built
Built in 2019 (7 yrs old)
Title
Freehold
Style
Contemporary3 Level
Exterior Finish
Vinyl
Heating Type
Heat Pump, Stove, Electric, Wood
Cooling
Heat Pump
Features
Treed
Agent details
Primary Agent
Primary Broker
RE-CONNECT Realty
Listing details
Days on REW
27 Days
Property Views
30
MLS® Number
NB142777
Source
Canadian Real Estate Association

Is this your listing? Help it to stand out.

Mortgage Calculator

Estimated Payments
Purchase Price
Mortgage Total
Down Payment
Amortization
25 Years
Interest Rate
3.99%

The displayed rates are provided as guidance only, are not guaranteed, or are to be considered an approval of credit. Approval will be based solely on your personal situation. You are encouraged to speak with a Mortgage Professional for the most accurate information and to determine your eligibility.

Property Insights

Loch Lomond School
  • n/a
  • K - 5
  • In Catchment
Lakewood Heights School
  • n/a
  • K - 5
  • In Catchment
Simonds High School
  • n/a
  • 9 - 12
  • In Catchment
Forest Hills School
  • n/a
  • K - 8
  • In Catchment
Champlain Heights School
  • n/a
  • K - 5
  • In Catchment
Rothesay Netherwood School
  • n/a
  • 6 - 12
  • In Catchment
Rothesay Elementary School
  • n/a
  • K - 5
  • In Catchment
Glen Falls School
  • n/a
  • K - 5
  • In Catchment
Kennebecasis Park Elementary School
  • n/a
  • K - 5
  • In Catchment
Rothesay Park School
  • n/a
  • 6 - 8
  • In Catchment
School catchments and distances are intended to be used as reference only. To verify enrolment eligibility for a property, contact the school directly.Report Incorrect Info
Listing data is subject to copyright, disclaimer, and additional requirements from the data provider. See our Terms of Use for terms applicable to this listing. Listing data was last updated on 2026-07-23.

