For Sale: 15 Hilton Drive, Moncton, NB - REW
Boost your listing
Listing featured. Your listing will be featured on REW.
View featured placement
$369,900
3 + 0 bd • 2 ba • 2413 sf • House
$369,900

15 Hilton DriveMoncton, NB, E1G 1P2

  • 3 + 0 Bed
  • 2 Bath
  • 2413 Sqft
  • House

About this home

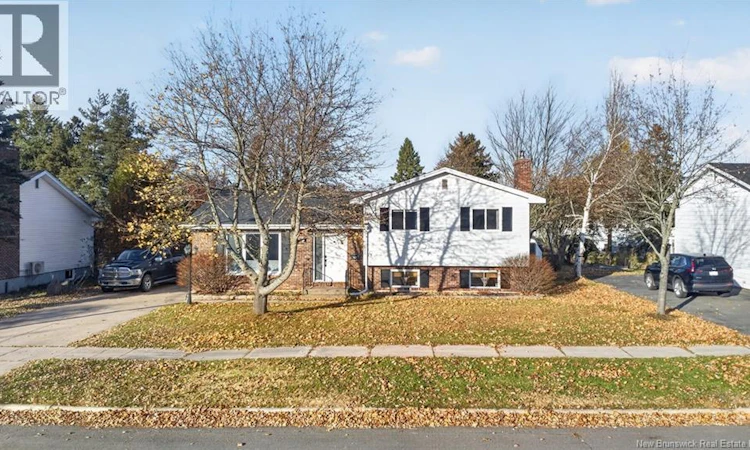
Welcome to 15 Hilton Drive! Discover the perfect blend of space, comfort, and convenience in this beautifully updated and modernized 4-level side split home, ideally located in the highly desirable Moncton North area. Featuring 3 bedrooms, 1.5 bathrooms, and an abundance of living space, this move-in-ready home offers the versatility and functionality today's families are looking for. One of the home's standout features is its huge family room, providing the perfect space for family gatherings, entertaining guests, movie nights, or simply relaxing. With its generous square footage and multi-level layout, there is plenty of room to accommodate your family's changing needs, whether you're looking for additional living space, a home office, or a play area. Step outside and enjoy the privacy of your backyard, with no neighbours directly behind you an ideal setting for children to play, outdoor entertaining, or simply enjoying some peace and quiet. Location is another major highlight! Situated in desirable Moncton North, you'll appreciate being within walking distance of various restaurants, grocery stores, and convenient access to the bus route along Mountain Road. If you're looking for a spacious, updated, family-oriented home in a fantastic location, this one deserves your attention. Simply unpack, settle in, and enjoy everything this wonderful home has to offer! Call your favorite REALTOR® today to book your private viewng! (id:63626)
Listed by: Christian Pangilinan, Salesperson, Keller Williams Capital Realty

Home facts and features

Price details
List Price
$369,900
Gross Taxes for 2026
$4,417
Home facts
Bedrooms
3
Full Bathrooms
1
Partial Bathrooms
1
Property Type
House
Lot Size
780 ft²
Depth
Year Built
Built in 1979 (47 yrs old)
Title
Freehold
Style
4 Level
Exterior Finish
Aluminum/Vinyl
Heating Type
Baseboard heaters, Electric
Features
Balcony/Deck/Patio
Agent details
Primary Agent
Primary Broker
Keller Williams Capital Realty
Listing details
Days on REW
11 Days
Property Views
11
MLS® Number
NB150711
Source
Canadian Real Estate Association
Is this your listing? Help it to stand out.

Mortgage Calculator

provided by REW Digital Ltd
Estimated Payments
Purchase Price
Mortgage Total
Down Payment
Amortization
25 Years
Interest Rate
3.99%

The displayed rates are provided as guidance only, are not guaranteed, or are to be considered an approval of credit. Approval will be based solely on your personal situation. You are encouraged to speak with a Mortgage Professional for the most accurate information and to determine your eligibility.

Property Insights

École Saint-Henri
  • n/a
  • K - 5
  • In Catchment
Harrison Trimble High School
  • n/a
  • 9 - 12
  • In Catchment
Queen Elizabeth School
  • n/a
  • K - 8
  • In Catchment
Hillsborough Elementary School
  • n/a
  • K - 5
  • In Catchment
Caledonia Regional High School
  • n/a
  • 6 - 12
  • In Catchment
School catchments and distances are intended to be used as reference only. To verify enrolment eligibility for a property, contact the school directly.Report Incorrect Info
Listing data is subject to copyright, disclaimer, and additional requirements from the data provider. See our Terms of Use for terms applicable to this listing. Listing data was last updated on 2026-11-13.
We use cookies and other technologies for functionality, security, and to provide you with a personalized experience on our online services. By continuing to use our online services, you agree to our Privacy Policy and Terms of Use. For information on how to adjust your privacy settings, visit our Cookie Policy.
Dismiss