For Sale: 15 Deer Haven Drive, Kentville, NS - REW
Boost your listing
Listing featured. Your listing will be featured on REW.
View featured placement
$599,000
3 bd 2 ba 1636 sf House
15 Deer Haven Drive
Street ViewDirections
$599,000

15 Deer Haven DriveKentville, NS, B4N 0B7

  • 3 Bed
  • 2 Bath
  • 1636 Sqft
  • House

About this home

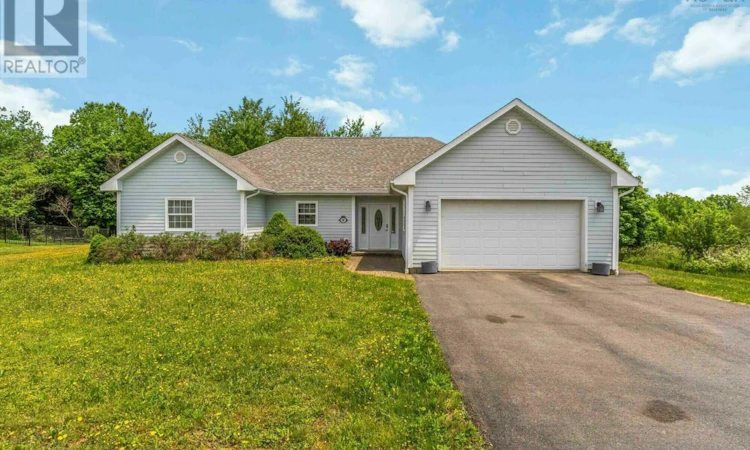
Visit REALTOR® website for additional information. Spacious One-Level Home with Modern Comforts Welcome to this beautifully maintained 3-bedroom, 2-bath home offering 2100 sq. ft. of total living space including the attached garage. Built on a poured concrete slab with this residence blends comfort, accessibility, and energy efficiency throughout. The north side of the lot is protected from future development, offering long-term privacy and preserving the natural surroundings. Key Features of this Single-level living for effortless accessibility and flow this home offers Geo-thermal heat pump with passive solar assist paired with radiant in-floor heating for year-round comfort. Attached two car garage with direct entry into the home. Central vacuum system for easy maintenance, kitchen with wall oven and counter top stove with generous countertop space, and warm wood cabinetry. Primary suite featuring a private ensuite bathroom, two bathrooms designed for comfort and practicality. Enclosed sunroom overlooking greenery ideal for morning coffee or quiet evenings. Abundant natural light throughout, thanks to large windows and an open-concept layout. Exterior features include durable cement board siding freshly painted (2025) New roof installed May 2026 for long-term peace of mind. This home offers eco-conscious heating, low-maintenance finishes, and a bright, airy layout that invites connection to nature. The sunroom and open living space make it perfect for entertaining or relaxing in comfort. (id:63626)
Listed by: Sheldon Brannen, PG Direct Realty Ltd.

Home facts and features

Price details
List Price
$599,000
Home facts
Bedrooms
3
Full Bathrooms
2
Parking Details
Attached Garage, Garage, Paved Yard
Property Type
House
Lot Size
23992 ft²
Depth
Year Built
Built in 2008 (18 yrs old)
Title
Freehold
Style
Bungalow
Exterior Finish
Vinyl
Heating Type
In Floor Heating, Geo Thermal
Features
Treed
Amenities
32in min Entry Doorways, 5ft min Kitchen Turning Radius, Entry less than 3 steps
Appliances
Central Vacuum, Cooktop, Dishwasher, Dryer, Oven, Refrigerator, Washer
Agent details
Primary Agent
Primary Broker
PG Direct Realty Ltd.
Listing details
Days on REW
8 Days
MLS® Number
202616442
Source
Canadian Real Estate Association
Board
Nova Scotia Association of REALTORS®

Is this your listing? Help it to stand out.

Mortgage Calculator

Estimated Payments
Purchase Price
Mortgage Total
Down Payment
Amortization
25 Years
Interest Rate
3.99%

The displayed rates are provided as guidance only, are not guaranteed, or are to be considered an approval of credit. Approval will be based solely on your personal situation. You are encouraged to speak with a Mortgage Professional for the most accurate information and to determine your eligibility.

Property Insights

Riverside Consolidated School
  • n/a
  • K - 5
  • In Catchment
St. Martins School
  • n/a
  • K - 5
  • In Catchment
Salem Elementary School
  • n/a
  • K - 4
  • In Catchment
Dorchester Consolidated School
  • n/a
  • K - 8
  • In Catchment
Marshview Middle School
  • n/a
  • 5 - 8
  • In Catchment
Sackville Christian Academy
  • n/a
  • K - 12
  • In Catchment
Tantramar Regional High School
  • n/a
  • 9 - 12
  • In Catchment
Caledonia Regional High School
  • n/a
  • 6 - 12
  • In Catchment
Hillsborough Elementary School
  • n/a
  • K - 5
  • In Catchment
École Abbey-Landry
  • n/a
  • K - 8
  • In Catchment
School catchments and distances are intended to be used as reference only. To verify enrolment eligibility for a property, contact the school directly.Report Incorrect Info
Listing data is subject to copyright, disclaimer, and additional requirements from the data provider. See our Terms of Use for terms applicable to this listing. Listing data was last updated on 2026-07-11.

