For Sale: 15 Blake Crescent, Aberdeen Rm No. 373, SK - REW
Boost your listing
Listing featured. Your listing will be featured on REW.
View featured placement
$349,900
4 bd • 3 ba • 998 sf • House
$349,900

15 Blake CrescentAberdeen Rm No. 373, SK, S0K 0A0

  • 4 Bed
  • 3 Bath
  • 998 Sqft
  • House

About this home

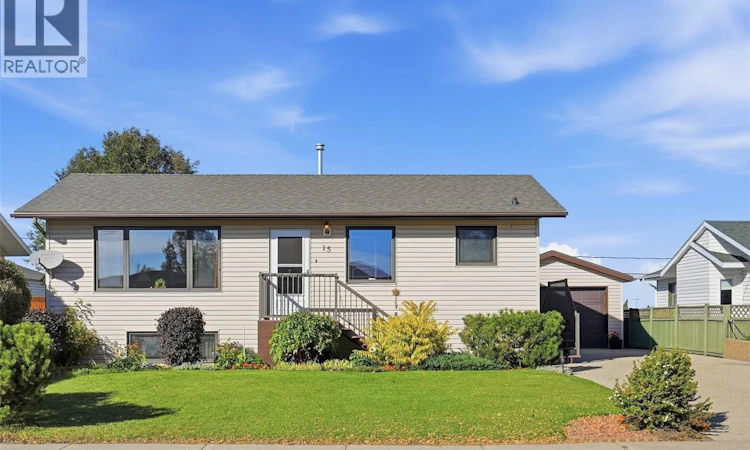
Welcome to 15 Blake Crescent, a charming 988 sq. ft. raised bungalow tucked away on an adorable crescent in the welcoming community of Aberdeen. South-facing and filled with natural light, this 4 bedroom, 3 bathroom home offers a functional layout with plenty of room for the whole family. The main floor features a bright kitchen and dining area that flows seamlessly into the family room, where an updated picture window brings in plenty of natural light. Completing the main level is the primary bedroom with it's own 2-piece ensuite, a second bedroom and a 4-piece main bathroom, giving you everything you need on one convenient level. The raised-bungalow design allows for larger basement windows and plenty of natural light downstairs. The lower level opens into a spacious family/rec area and includes two bedrooms and a 3-piece bathroom featuring a beautifully tiled shower. A separate laundry and storage room, along with the utility room, completes the lower level. Outside, you'll find a beautifully manicured yard backing onto an open field, offering extra privacy and a peaceful backdrop to enjoy, along with a single detached garage for parking and storage. The furnace and water heater were both replaced approximately two years ago, and the shingles have been updated in stages. The location is hard to beat! Just a short distance from Aberdeen School and the recreation complex, families have access to minor hockey, Living Skies Soccer, flag football, River Pirates baseball, parks, sports fields and more. Enjoy the community feel of small-town living with Saskatoon only approximately 20 minutes away. With open views, a fantastic yard, great natural light and room for the whole family, 15 Blake Crescent is ready to welcome you home. (id:63626)
Listed by: Gena Berg, Salesperson, Century 21 Fusion

Home facts and features

Price details
List Price
$349,900
Gross Taxes for 2026
$3,416
Home facts
Bedrooms
4
Full Bathrooms
3
Parking Details
Detached Garage, Parking Space(s)
Property Type
House
Lot Size
61 ft x 0 ft (6171 ft²)
Depth
Frontage
61.7 feet
Year Built
Built in 1982 (44 yrs old)
Title
Freehold
Style
Raised bungalow
Heating Type
Forced air, Natural gas
Basement Details
Finished, Full
Features
Alarm system, Rectangular
Appliances
Alarm System, Dishwasher, Dryer, Freezer, Garage door opener remote(s), Hood Fan, Microwave, Refrigerator, Stove, Washer, Window Coverings
Agent details
Primary Agent
Gena Berg
Primary Broker
Century 21 Fusion
Listing details
Days on REW
1 Day
MLS® Number
SK050112
Source
Canadian Real Estate Association

Is this your listing? Help it to stand out.

Mortgage Calculator

Estimated Payments
Purchase Price
Mortgage Total
Down Payment
Amortization
25 Years
Interest Rate
3.99%

The displayed rates are provided as guidance only, are not guaranteed, or are to be considered an approval of credit. Approval will be based solely on your personal situation. You are encouraged to speak with a Mortgage Professional for the most accurate information and to determine your eligibility.

Property Insights

Aberdeen Composite School
  • n/a
  • K - 12
School catchments and distances are intended to be used as reference only. To verify enrolment eligibility for a property, contact the school directly.Report Incorrect Info
Listing data is subject to copyright, disclaimer, and additional requirements from the data provider. See our Terms of Use for terms applicable to this listing. Listing data was last updated on 2026-10-06.
We use cookies and other technologies for functionality, security, and to provide you with a personalized experience on our online services. By continuing to use our online services, you agree to our Privacy Policy and Terms of Use. For information on how to adjust your privacy settings, visit our Cookie Policy.
Dismiss

