For Sale: 15 Avery Lane, Saint John, NB - REW
Boost your listing
Listing featured. Your listing will be featured on REW.
View featured placement
$229,900
4 bd • 1 ba • 1080 sf • House
$229,900

15 Avery LaneSaint John, NB, E2M 6Y3

  • 4 Bed
  • 1 Bath
  • 1080 Sqft
  • House

About this home

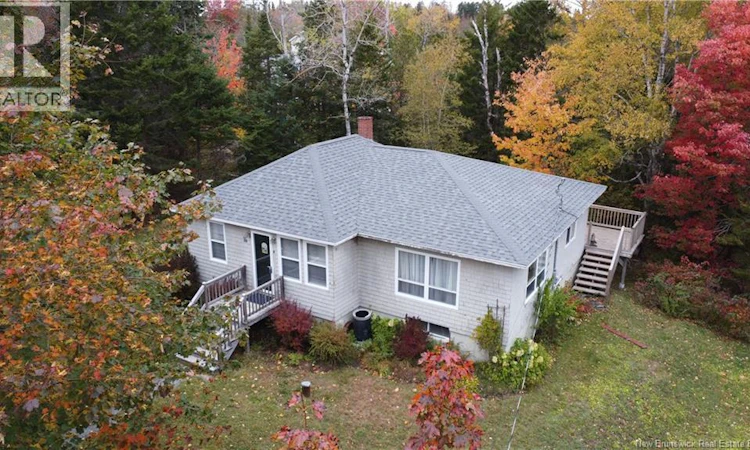
Deeded beach rights and beautiful Saint John River views! Located in a wonderful neighbourhood where residents love to stay for generations, this charming home has been in the same family since 1967. Ideally situated between Saint Johns West Side and Grand Bay, this two plus two bedroom, one bathroom home offers tremendous potential for buyers looking to make a home their own. The bright, sunlit foyer is perfect for plant lovers and features wood floors and a unique spiral staircase to the lower level. The spacious living room enjoys abundant natural light from windows on two sides, along with beautiful river views. The main level continues with a bedroom, full bathroom and dining room overlooking the private, treed backyard. The second main level bedroom is conveniently located off the dining room. The kitchen features hardwood floors, ample cupboard space, a dedicated eating area with river views and a walkout to the 15 x 10 rear deck, perfect for enjoying the peaceful surroundings. Appliances are included. The lower level offers a large recreation room, two additional bedrooms and a versatile laundry, utility and storage room with a walkout to the private backyard. Outside, the long driveway provides ample parking with room for two vehicles side by side. A fantastic opportunity to own a home in a sought after neighbourhood with deeded beach rights, scenic river views and plenty of potential. (id:63626)
Listed by: Jeremy Hallworth, Salesperson, RE/MAX Professionals

Home facts and features

Price details
List Price
$229,900
Gross Taxes for 2026
$3,103
Home facts
Bedrooms
4
Full Bathrooms
1
Property Type
House
Lot Size
13637 ft²
Depth
Year Built
Built in 1955 (71 yrs old)
Title
Freehold
Style
Bungalow2 Level
Exterior Finish
Wood, Wood shingles
Heating Type
Forced air, Oil
Basement Details
Partially finished, Full, Walk out
Features
Balcony/Deck/Patio
Agent details
Primary Agent
Jeremy Hallworth
Primary Broker
RE/MAX Professionals
Listing details
Days on REW
5 Days
Property Views
15
MLS® Number
NB149634
Source
Canadian Real Estate Association

Is this your listing? Help it to stand out.

Mortgage Calculator

provided by REW Digital Ltd
Estimated Payments
Purchase Price
Mortgage Total
Down Payment
Amortization
25 Years
Interest Rate
3.99%

The displayed rates are provided as guidance only, are not guaranteed, or are to be considered an approval of credit. Approval will be based solely on your personal situation. You are encouraged to speak with a Mortgage Professional for the most accurate information and to determine your eligibility.

Property Insights

Morna Heights School
  • n/a
  • K - 5
  • In Catchment
Inglewood School
  • n/a
  • 3 - 5
  • In Catchment
Grand Bay Primary School
  • n/a
  • K - 2
  • In Catchment
River Valley Middle School
  • n/a
  • 6 - 8
  • In Catchment
Centre Scolaire Samuel-De-Champlain
  • n/a
  • K - 12
  • In Catchment
Millidgeville North School
  • n/a
  • 3 - 8
  • In Catchment
Westfield School
  • n/a
  • K - 5
  • In Catchment
M. Gerald Teed Memorial School
  • n/a
  • K - 2
  • In Catchment
Saint Rose School
  • n/a
  • K - 5
  • In Catchment
Barnhill Memorial School
  • n/a
  • 6 - 8
  • In Catchment
School catchments and distances are intended to be used as reference only. To verify enrolment eligibility for a property, contact the school directly.Report Incorrect Info
Listing data is subject to copyright, disclaimer, and additional requirements from the data provider. See our Terms of Use for terms applicable to this listing. Listing data was last updated on 2026-10-18.
We use cookies and other technologies for functionality, security, and to provide you with a personalized experience on our online services. By continuing to use our online services, you agree to our Privacy Policy and Terms of Use. For information on how to adjust your privacy settings, visit our Cookie Policy.
Dismiss

