For Sale: 15-425 Pinehouse Drive, Saskatoon, SK - REW
Boost your listing
Listing featured. Your listing will be featured on REW.
View featured placement
$389,900
3 bd • 3 ba • 1397 sf • Townhouse
$389,900

15 425 Pinehouse DriveSaskatoon, SK, S7K 5K2

  • 3 Bed
  • 3 Bath
  • 1397 Sqft
  • Townhouse

About this home

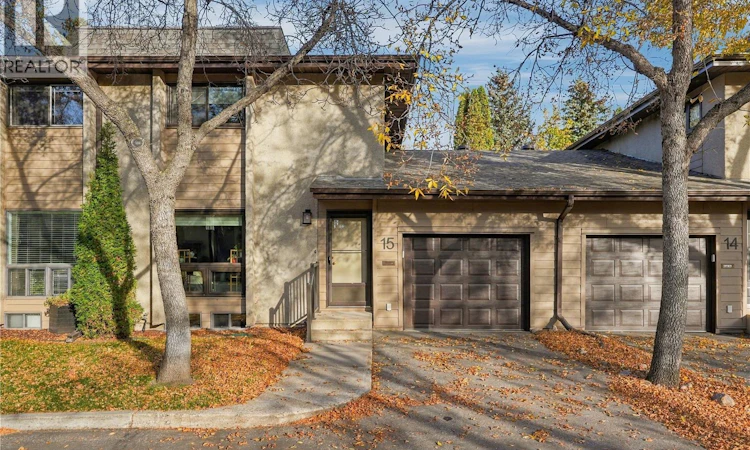
Unit 15, 425 Pinehouse Drive Experience the perfect blend of comfort, privacy, and convenience in this rare townhouse located in the quiet, highly sought-after community of River Heights. From the moment you step inside, you’re welcomed by a bright, spacious floor plan filled with natural light—an ideal setting for everyday living and effortless entertaining. The beautiful and practical kitchen features a charming dining nook, all included appliances, and ample cabinetry and counter space for all your cooking needs. The main floor also offers a cozy family room with a gas fireplace, a 2-piece bathroom, and direct access to your private back deck—creating seamless indoor-outdoor living for families who value both functionality and style. Upstairs, you’ll find three comfortable bedrooms and two bathrooms (4-piece and 2-piece). The primary bedroom includes his-and-hers closets and a private 2-piece ensuite. This home is equipped with a high-efficiency furnace, programmable thermostat, natural gas fireplace, central air, and central vac. The garage has been upgraded with a lifted floor (Fall 2025), along with a new garage door and Wi-Fi opener with keypad (Fall 2025). The private fenced backyard backs a large greenspace featuring beautiful ornamental plum trees—an ideal retreat for morning coffee or evening relaxation. Small pets are allowed with permission, and some updated flooring makes this home move-in ready for its next owner. A fantastic opportunity in one of Saskatoon’s most desirable neighbourhoods. (id:63626)
Listed by: Philippe Chagnon Real Estate P.C. Inc., Salesperson, Coldwell Banker Signature

Home facts and features

Price details
List Price
$389,900
Gross Taxes for 2026
$3,352
Strata Maintenance Fees
$440 Monthly
Home facts
Bedrooms
3
Full Bathrooms
3
Parking Details
Attached Garage, Parking Space(s)
Property Type
Townhouse
Year Built
Built in 1979 (47 yrs old)
Title
Condo/Strata
Heating Type
Forced air, Electric, Natural gas
Cooling
Central air conditioning
Basement Details
Unfinished, Full
Appliances
Dishwasher, Dryer, Freezer, Garage door opener remote(s), Hood Fan, Refrigerator, Stove, Washer, Window Coverings
Agent details
Primary Agent
Primary Broker
Coldwell Banker Signature
Listing details
Days on REW
1 Day
MLS® Number
SK050547
Source
Canadian Real Estate Association

Is this your listing? Help it to stand out.

Mortgage Calculator

Estimated Payments
Purchase Price
Mortgage Total
Down Payment
Amortization
25 Years
Interest Rate
3.99%

The displayed rates are provided as guidance only, are not guaranteed, or are to be considered an approval of credit. Approval will be based solely on your personal situation. You are encouraged to speak with a Mortgage Professional for the most accurate information and to determine your eligibility.

Property Insights

Lawson Heights School
  • n/a
  • K - 8
  • In Catchment
St. George School
  • n/a
  • K - 8
  • In Catchment
Bishop James Mahoney High School
  • n/a
  • 9 - 12
  • In Catchment
St. Michael School
  • n/a
  • K - 8
School catchments and distances are intended to be used as reference only. To verify enrolment eligibility for a property, contact the school directly.Report Incorrect Info
Listing data is subject to copyright, disclaimer, and additional requirements from the data provider. See our Terms of Use for terms applicable to this listing. Listing data was last updated on 2026-10-07.
We use cookies and other technologies for functionality, security, and to provide you with a personalized experience on our online services. By continuing to use our online services, you agree to our Privacy Policy and Terms of Use. For information on how to adjust your privacy settings, visit our Cookie Policy.
Dismiss

