For Sale: 15-111 Rosewood Gate N, Saskatoon, SK - REW
Boost your listing
Listing featured. Your listing will be featured on REW.
View featured placement
$422,000
3 bd • 3 ba • 1395 sf • Townhouse
$422,000

15 111 Rosewood Gate NSaskatoon, SK, S7V 0E5

  • 3 Bed
  • 3 Bath
  • 1395 Sqft
  • Townhouse

About this home

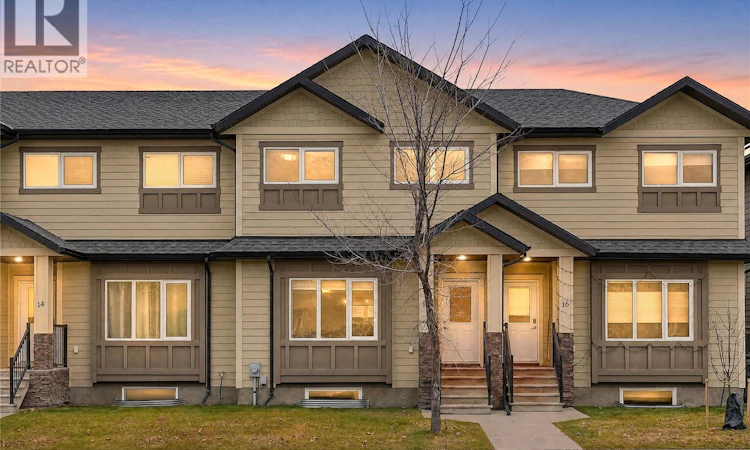
Welcome to 15-111 Rosewood Gate North, an immaculate, move-in-ready home in the desirable community of Rosewood. Lovingly cared for by its original owner for the past 13 years, this beautifully maintained property features 3 bedrooms and 3 bathrooms and is ready for its next chapter. The main floor offers a bright and inviting open-concept layout with beautiful hardwood flooring and a cozy ethanol fireplace. The well-appointed kitchen features granite countertops, a spacious island, stainless steel appliances, a stylish tile backsplash, soft-close drawers, and a convenient built-in vacuum toe-kick sweep. A welcoming dining area and a dedicated space perfect for a coffee bar complement this level. The back entry offers additional storage, a conveniently located 2-piece bathroom, and direct access to the backyard. Upstairs, you'll find three generously sized bedrooms, including a spacious primary retreat complete with a walk-in closet and a private 4-piece ensuite with dual sinks. An additional full bathroom and a conveniently located laundry room complete this level. The unfinished basement features a painted floor for dust control and rough-in plumbing for a future bathroom, with excellent potential for a family room and an additional bedroom. The treadmill is also included! Step outside to enjoy a private, fully fenced and landscaped backyard with underground sprinklers and a double detached garage. Additional features include honeycomb shades throughout, blackout honeycomb shades upstairs, central vacuum, HRV, and central air conditioning. Exceptional pride of ownership is evident throughout. Located close to parks, schools, shopping, restaurants, and all the amenities Rosewood has to offer, this home offers a wonderful balance of space, privacy, and low-maintenance living. Welcome home! Call today to schedule your private viewing! (id:63626)
Listed by: Joyce Saliba, Salesperson, Century 21 Fusion

Home facts and features

Price details
List Price
$422,000
Gross Taxes for 2026
$3,545
Strata Maintenance Fees
$453 Monthly
Home facts
Bedrooms
3
Full Bathrooms
3
Parking Details
Detached Garage, Parking Space(s)
Property Type
Townhouse
Year Built
Built in 2013 (13 yrs old)
Title
Condo/Strata
Style
2 Level
Heating Type
Forced air, Natural gas
Cooling
Central air conditioning, Air exchanger
Basement Details
Unfinished, Full
Appliances
Dishwasher, Dryer, Garage door opener remote(s), Microwave, Refrigerator, Stove, Washer, Window Coverings
Agent details
Primary Agent
Joyce Saliba
Primary Broker
Century 21 Fusion
Listing details
Days on REW
1 Day
MLS® Number
SK053700
Source
Canadian Real Estate Association
Is this your listing? Help it to stand out.

Mortgage Calculator

provided by REW Digital Ltd
Estimated Payments
Purchase Price
Mortgage Total
Down Payment
Amortization
25 Years
Interest Rate
3.99%

The displayed rates are provided as guidance only, are not guaranteed, or are to be considered an approval of credit. Approval will be based solely on your personal situation. You are encouraged to speak with a Mortgage Professional for the most accurate information and to determine your eligibility.

Property Insights

St. Luke School
  • n/a
  • K - 8
  • In Catchment
Lakeridge School
  • n/a
  • K - 8
  • In Catchment
St. Bernard School
  • n/a
  • K - 8
  • In Catchment
Roland Michener School
  • n/a
  • K - 8
  • In Catchment
Wildwood School
  • n/a
  • K - 8
  • In Catchment
St. Augustine School
  • n/a
  • K - 8
  • In Catchment
Bishop Pocock School
  • n/a
  • K - 8
  • In Catchment
Lakeview School
  • n/a
  • K - 8
  • In Catchment
College Park School
  • n/a
  • K - 8
  • In Catchment
Cardinal Leger School
  • n/a
  • K - 8
  • In Catchment
School catchments and distances are intended to be used as reference only. To verify enrolment eligibility for a property, contact the school directly.Report Incorrect Info
Listing data is subject to copyright, disclaimer, and additional requirements from the data provider. See our Terms of Use for terms applicable to this listing. Listing data was last updated on 2026-11-20.
We use cookies and other technologies for functionality, security, and to provide you with a personalized experience on our online services. By continuing to use our online services, you agree to our Privacy Policy and Terms of Use. For information on how to adjust your privacy settings, visit our Cookie Policy.
Dismiss