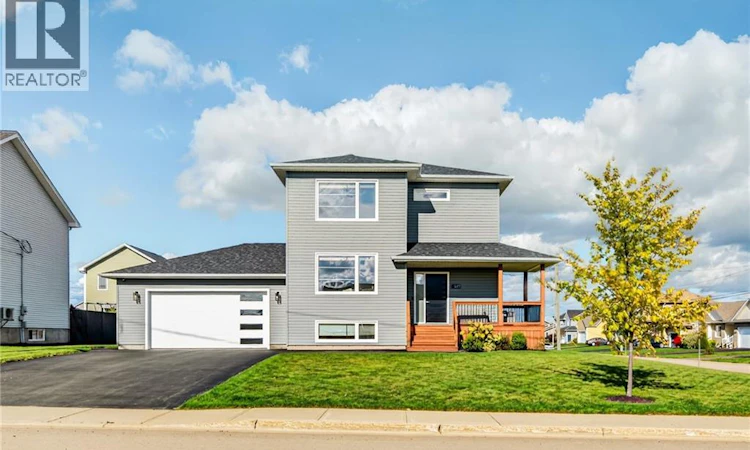
For Sale: 149 Oakfield Drive, Riverview, NB - REW
Boost your listing
Listing featured. Your listing will be featured on REW.
View featured placement
$624,900
4 bd • 4 ba • 2543 sf • House
$624,900

149 Oakfield DriveRiverview, NB, E1B 0S7

  • 4 Bed
  • 4 Bath
  • 2543 Sqft
  • House

About this home

27x24 ATTACHED GARAGE WITH WORK BENCH UPGRADED APPLIANCES SCREENED IN PATIO WITH PERGOLA SIDE ENTRANCE TO BASEMENT Welcome to 149 Oakfield, an immaculate two-storey home on a large corner lot, a short drive to downtown Moncton and a short walk to the community centre and Mill Creek Nature Park. The main floor opens with a spacious foyer with a beautiful hardwood railing separating it from the living room, where a shiplap fireplace wall with a live-edge wood mantel sets the tone. Engineered hardwood, premium light fixtures and custom bamboo blinds add warmth throughout. The kitchen offers quartz countertops, an elongated white glazed tile backsplash, soft-close drawers, upgraded stainless steel appliances and a walk-in pantry, flowing into a bright dining area. Patio doors lead to the screened in back deck with pergola, perfect for relaxing three seasons of the year. A powder room with pedestal washer and dryer completes this level. Upstairs, the large primary bedroom features a 6x5 walk-in closet and an oversized 4-piece ensuite with double vanity and a large glass shower. Two additional bedrooms, each 12 feet wide, and a 12 foot long 4 piece main bath with double vanity complete the second floor. The finished basement adds a massive family room with plenty of natural light, a full bathroom, an oversized bedroom with egress window, a storage room and extra storage under the stairs. A side entrance provides access to the lower level. Comfort is covered year-round with three mini-split heat pumps, one on each floor (main and upper units 2 years old, basement unit 3 years old). The oversized 24' x 27' garage includes a workbench. Upgraded appliances, custom bamboo blinds and balance of the remaining warranty are included with the property. (id:63626)
Listed by: Dennis Wilson, Salesperson, Keller Williams Capital Realty

Home facts and features

Price details
List Price
$624,900
Gross Taxes for 2026
$7,264
Home facts
Bedrooms
4
Full Bathrooms
3
Partial Bathrooms
1
Parking Details
Attached Garage, Garage
Property Type
House
Lot Size
823 ft²
Depth
Year Built
Built in 2020 (6 yrs old)
Title
Freehold
Exterior Finish
Vinyl
Heating Type
Heat Pump, Baseboard heaters, Electric
Cooling
Heat Pump
Agent details
Primary Agent
Dennis Wilson
Primary Broker
Keller Williams Capital Realty
Listing details
Days on REW
8 Days
Property Views
21
MLS® Number
NB149514
Source
Canadian Real Estate Association
Is this your listing? Help it to stand out.

Mortgage Calculator

provided by REW Digital Ltd
Estimated Payments
Purchase Price
Mortgage Total
Down Payment
Amortization
25 Years
Interest Rate
3.99%

The displayed rates are provided as guidance only, are not guaranteed, or are to be considered an approval of credit. Approval will be based solely on your personal situation. You are encouraged to speak with a Mortgage Professional for the most accurate information and to determine your eligibility.

Property Insights

Riverview East School
  • n/a
  • K - 8
  • In Catchment
Hillsborough Elementary School
  • n/a
  • K - 5
  • In Catchment
Caledonia Regional High School
  • n/a
  • 6 - 12
  • In Catchment
School catchments and distances are intended to be used as reference only. To verify enrolment eligibility for a property, contact the school directly.Report Incorrect Info
Listing data is subject to copyright, disclaimer, and additional requirements from the data provider. See our Terms of Use for terms applicable to this listing. Listing data was last updated on 2026-10-20.
We use cookies and other technologies for functionality, security, and to provide you with a personalized experience on our online services. By continuing to use our online services, you agree to our Privacy Policy and Terms of Use. For information on how to adjust your privacy settings, visit our Cookie Policy.
Dismiss