For Sale: 149 Applecrest Court, Kelowna, BC - REW
Boost your listing
Listing featured. Your listing will be featured on REW.
View featured placement
$999,999
3 bd 3 ba 2274 sf House

149 Applecrest CourtKelowna, BC, V1V 1W6

Glenmore - Clifton - Dilworth
  • 3 Bed
  • 3 Bath
  • 2274 Sqft
  • House

About this home

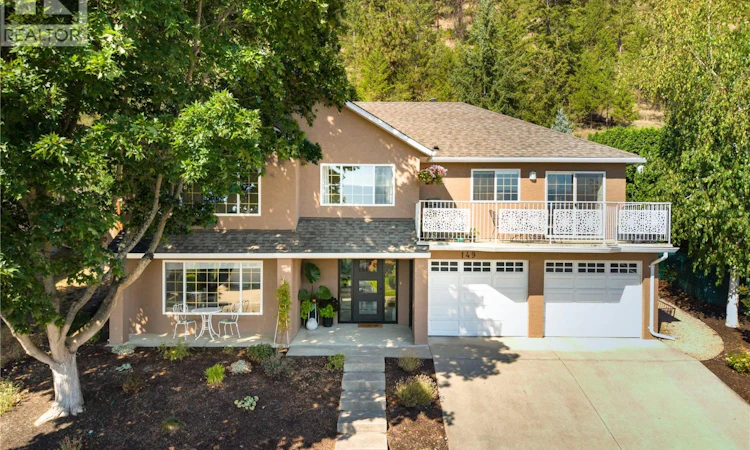
Set on a quiet cul-de-sac just 10 minutes from downtown, this beautifully updated home offers you a peaceful, nature-connected setting close to schools, shopping and restaurants. The freshly painted exterior and new modern custom front door adds to the appeal. Heated custom tile welcomes you at the entry before transitioning to wide-plank oak hardwood across the main level. Expansive windows fill the open living & dining areas with natural light, creating an inviting space for both everyday living & entertaining. You’ll appreciate the impressive kitchen featuring a quartz waterfall island, gas range, pantry and two-tone cabinetry. Sliding glass doors extend the living space outdoors to a private patio complete with gas hookup and gorgeous views of the mountains and orchards. The adjacent family room opens directly to the back yard offering you a peaceful retreat for an effortless indoor-outdoor connection. The low maintenance landscaped grounds let you enjoy the outdoors spaces to the fullest. Two bedrooms & two full bathrooms are positioned on the main level, including a spa-inspired ensuite featuring heated tile floors, a luxurious soaker tub plus a large custom walk- in closet. Downstairs, an expansive recreation room provides space for movie nights, play or hobbies alongside a third bedroom, full bathroom & generous laundry room. Substantial unfinished space creates exciting flexibility for the future—envision a fourth bedroom, theatre, fitness room or additional storage. Direct garage access from this level adds everyday convenience. Beautifully updated, and surrounded by nature, this is a home you’ll never want to leave. (id:63626)
Listed by: Sharon Maslen, REMAX Kelowna - Stone Sisters

Home facts and features

Price details
List Price
Gross Taxes for 2026
$5,061
Home facts
Bedrooms
3
Full Bathrooms
3
Parking Spaces
4
Parking Details
Attached Garage
Property Type
House
Lot Size
64 ft x 0 ft (12196 ft²)
Depth
Frontage
64.0 feet
Year Built
Built in 1993 (33 yrs old)
Title
Freehold
Exterior Finish
Stucco
Heating Type
Forced air, See remarks
Cooling
Central air conditioning
Features
Central island, One Balcony, Private setting, Smoke Detector Only
Community
Agent details
Primary Agent
Primary Broker
REMAX Kelowna - Stone Sisters
Listing details
Days on REW
5 Days
Property Views
22
MLS® Number
10398592
Source
Canadian Real Estate Association

Is this your listing? Help it to stand out.

Mortgage Calculator

Estimated Payments
Purchase Price
Mortgage Total
Down Payment
Amortization
25 Years
Interest Rate
3.99%

Connect with our mortgage partner

Ajay Bhanot

Ajay Bhanot

DLC A.I.M.I. Collective Mortgage Group

Helping you secure the best mortgage deals for your dream home. Let's talk mortgages!

Connect with a mortgage expert

The displayed rates are provided as guidance only, are not guaranteed, or are to be considered an approval of credit. Approval will be based solely on your personal situation. You are encouraged to speak with a Mortgage Professional for the most accurate information and to determine your eligibility.

Property Insights

North Glenmore Elementary School
  • Public
  • K - 6
Dr Knox Middle School
  • Public
  • 7 - 9
Watson Road Elementary School
  • Public
  • K - 6
Glenmore Elementary School
  • Public
  • K - 6
Aberdeen Hall Preparatory School
  • Independent
  • Pre-K - 12
Bankhead Elementary School
  • Public
  • K - 6
Pearson Road School
  • Public
  • Pre-K - 5
Studio 9 Independent School of the Arts
  • Independent
  • K - 12
Heritage Christian School
  • Independent
  • K - 12
School catchments and distances are intended to be used as reference only. To verify enrolment eligibility for a property, contact the school directly.Report Incorrect Info
Sales History data is from public records.
Listing data is subject to copyright, disclaimer, and additional requirements from the data provider. See our Terms of Use for terms applicable to this listing. Listing data was last updated on 2026-09-02.
We use cookies and other technologies for functionality, security, and to provide you with a personalized experience on our online services. By continuing to use our online services, you agree to our Privacy Policy and Terms of Use. For information on how to adjust your privacy settings, visit our Cookie Policy.
Dismiss
