For Sale: 1488 Dunbar Drive, Kamloops, BC - REW
Boost your listing
Listing featured. Your listing will be featured on REW.
View featured placement
$1,265,000
4 bd 4 ba 3157 sf House
1488 Dunbar Drive
Street ViewDirections

1488 Dunbar DriveKamloops, BC, V1S 0C6

Aberdeen
  • 4 Bed
  • 4 Bath
  • 3157 Sqft
  • House

About this home

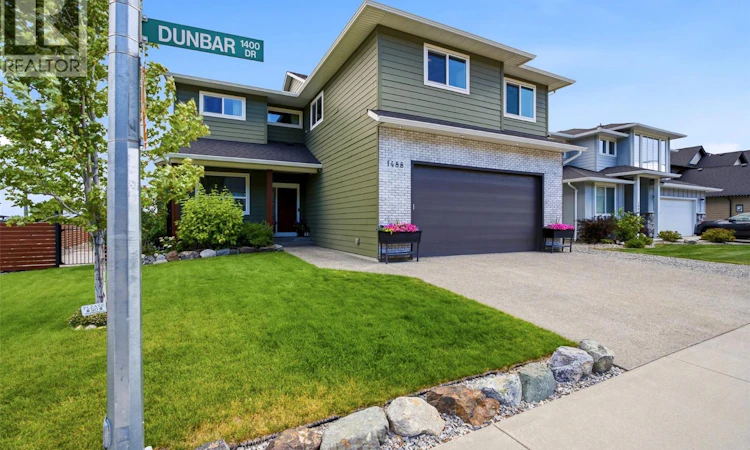
Welcome to 1488 Dunbar Drive, an executive home in one of Aberdeen's most sought-after family neighbourhoods. Thoughtfully designed with quality craftsmanship and timeless finishes, this home offers the perfect blend of luxury and functionality. The main floor features an impressive primary retreat with a spa-inspired ensuite, oversized walk-in closet, and walkout access to the backyard. Enjoy a formal dining room, bright breakfast nook, soaring vaulted ceilings, a cozy natural gas fireplace, and a chef's kitchen with quartz countertops, solid maple cabinetry, a large island, walk-through pantry, and wet bar/coffee station. Main floor laundry and direct access to the garage complete. Upstairs offers two spacious bedrooms, a full bathroom, and a large media room that works perfectly as a family room, home office, or potential third bedroom. Upstairs there is the self-contained in-law suite with its own private entrance, separate parking, and independent baseboard heating; ideal for extended family or as a mortgage helper. You'll also love the heated 5-6 foot crawl space spanning beneath the home, providing exceptional storage. Outside, enjoy a beautifully landscaped, fully irrigated yard with mature trees, a spacious entertaining patio, basketball court, space for a future pool, RV parking and charging. Located just minutes from Pacific Way Elementary, parks, hiking and biking trails, transit, and all major amenities. This could be the home you've been waiting for. (id:63626)
Listed by: Christa Palasty PREC*, eXp Realty (Kamloops)

Home facts and features

Price details
List Price
Gross Taxes for 2026
$8,053
Home facts
Bedrooms
4
Full Bathrooms
3
Partial Bathrooms
1
Parking Spaces
6
Parking Details
Rv, Attached Garage
Property Type
House
Lot Size
7840 ft²
Depth
Year Built
Built in 2015 (11 yrs old)
Title
Freehold
Style
Multi-level
Exterior Finish
Other
Heating Type
Baseboard heaters, Forced air, See remarks
Cooling
Central air conditioning
Basement Details
Crawl space
Features
Corner Site
Appliances
Dishwasher, Microwave, Oven - Built-In, Range - Gas, Refrigerator, Washer & Dryer
Community
Agent details
Primary Agent
Primary Broker
eXp Realty (Kamloops)
Listing details
Days on REW
1 Day
MLS® Number
10395919
Source
Canadian Real Estate Association

Is this your listing? Help it to stand out.

Mortgage Calculator

Estimated Payments
Purchase Price
Mortgage Total
Down Payment
Amortization
25 Years
Interest Rate
3.99%

Connect with our mortgage partner

Ajay Bhanot

Ajay Bhanot

DLC A.I.M.I. Collective Mortgage Group

Helping you secure the best mortgage deals for your dream home. Let's talk mortgages!

Connect with a mortgage expert

The displayed rates are provided as guidance only, are not guaranteed, or are to be considered an approval of credit. Approval will be based solely on your personal situation. You are encouraged to speak with a Mortgage Professional for the most accurate information and to determine your eligibility.

Property Insights

Pacific Way Elementary School
  • Public
  • K - 7
Aberdeen Elementary School
  • Public
  • K - 7
Dufferin Elementary School
  • Public
  • K - 7
Summit School
  • Public
  • Pre-K - 7
McGowan Park Elementary School
  • Public
  • K - 7
South Sa-hali Elementary School
  • Public
  • K - 7
Sa-hali Secondary School
  • Public
  • 8 - 12
Beattie Elementary School
  • Public
  • K - 7
St Ann's Academy
  • Independent
  • K - 12
School catchments and distances are intended to be used as reference only. To verify enrolment eligibility for a property, contact the school directly.Report Incorrect Info
Sales History data is from public records.
Listing data is subject to copyright, disclaimer, and additional requirements from the data provider. See our Terms of Use for terms applicable to this listing. Listing data was last updated on 2026-07-31.
We use cookies and other technologies for functionality, security, and to provide you with a personalized experience on our online services. By continuing to use our online services, you agree to our Privacy Policy and Terms of Use. For information on how to adjust your privacy settings, visit our Cookie Policy.
Dismiss
