For Sale: 1482 Inglisville Road, Inglisville, NS - REW
Boost your listing
Listing featured. Your listing will be featured on REW.
View featured placement
$319,000
3 bd 1 ba 1500 sf House
$319,000

1482 Inglisville RoadInglisville, NS, B0S 1M0

  • 3 Bed
  • 1 Bath
  • 1500 Sqft
  • House

About this home

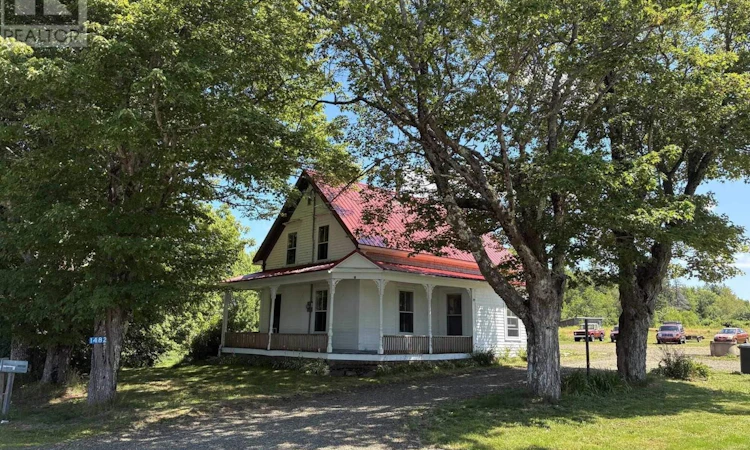
Visit REALTOR® website for additional information. Welcome to peaceful country living! This classic Century home sits on approximately 45 acres of fields and woodland, with roughly 9 acres cleared, offering endless possibilities for hobby farming, recreation, or simply enjoying the privacy and beauty of nature. Located on a quiet country road with mostly local traffic, the property also benefits from frontage on two roads. Full of character, the home features a charming wraparound covered veranda, a country-style kitchen, dining room, living room, sitting room or home office, main-floor laundry, and a beautiful period staircase leading to three upstairs bedrooms. An attached woodshed with attic storage and wood stove adds both convenience and rustic appeal. Outside, you'll find a 24' x 24' wired garage/workshop with 10-foot ceilings, an addition, and its own wood stove, along with a 12' x 32' storage shed, outdoor woodshed, and the beginnings of a small outdoor skating rink. Whether,you're looking for space to work, play, or expand, this property offers exceptional potential. Recent updates include a new drilled well (2018), steel roof on the house(2019), steel roof on the garage (2021), and a 200-amp electrical service upgrade with generator panel (2019). The refrigerator and range are included. Property taxes for 2026 are $1,705.17. Please note the oil tank has expired, and the property is being sold as is, where is. A rare opportunity to own a beautiful country property with acreage, outbuildings, and tremendous potential at an affordable price. (id:63626)
Listed by: Jonathan David, PG Direct Realty Ltd.

Home facts and features

Price details
List Price
$319,000
Home facts
Bedrooms
3
Full Bathrooms
1
Parking Details
Garage, Gravel, Detached Garage
Property Type
House
Lot Size
45.0 acres
Depth
Year Built
Built in 1882 (144 yrs old)
Title
Freehold
Exterior Finish
Wood siding
Heating Type
Oil, Furnace
Basement Details
Unfinished, Full, Walk out
Features
Treed
Amenities
32in min Entry Doorways, 5ft min Kitchen Turning Radius, Entry less than 3 steps
Appliances
Range, Refrigerator
Agent details
Primary Agent
Primary Broker
PG Direct Realty Ltd.
Listing details
Days on REW
21 Days
MLS® Number
202619647
Source
Canadian Real Estate Association
Board
Nova Scotia Association of REALTORS®

Is this your listing? Help it to stand out.

Mortgage Calculator

Estimated Payments
Purchase Price
Mortgage Total
Down Payment
Amortization
25 Years
Interest Rate
3.99%

The displayed rates are provided as guidance only, are not guaranteed, or are to be considered an approval of credit. Approval will be based solely on your personal situation. You are encouraged to speak with a Mortgage Professional for the most accurate information and to determine your eligibility.

Property Insights

St. Martins School
  • n/a
  • K - 5
  • In Catchment
Loch Lomond School
  • n/a
  • K - 5
  • In Catchment
Simonds High School
  • n/a
  • 9 - 12
  • In Catchment
Champlain Heights School
  • n/a
  • K - 5
  • In Catchment
Lakewood Heights School
  • n/a
  • K - 5
  • In Catchment
Forest Hills School
  • n/a
  • K - 8
  • In Catchment
St. John The Baptist/King Edward School
  • n/a
  • K - 8
  • In Catchment
Bayview School
  • n/a
  • K - 5
  • In Catchment
Bayside Middle School
  • n/a
  • 6 - 8
  • In Catchment
Prince Charles School
  • n/a
  • K - 8
  • In Catchment
School catchments and distances are intended to be used as reference only. To verify enrolment eligibility for a property, contact the school directly.Report Incorrect Info
Listing data is subject to copyright, disclaimer, and additional requirements from the data provider. See our Terms of Use for terms applicable to this listing. Listing data was last updated on 2026-08-26.
We use cookies and other technologies for functionality, security, and to provide you with a personalized experience on our online services. By continuing to use our online services, you agree to our Privacy Policy and Terms of Use. For information on how to adjust your privacy settings, visit our Cookie Policy.
Dismiss

