For Sale: 1481 Granville Road, Port Wade, NS - REW
Boost your listing
Listing featured. Your listing will be featured on REW.
View featured placement
$209,000
5 + 0 bd • 1 ba • 1722 sf • House
$209,000

1481 Granville RoadPort Wade, NS, B0S 1A0

  • 5 + 0 Bed
  • 1 Bath
  • 1722 Sqft
  • House

About this home

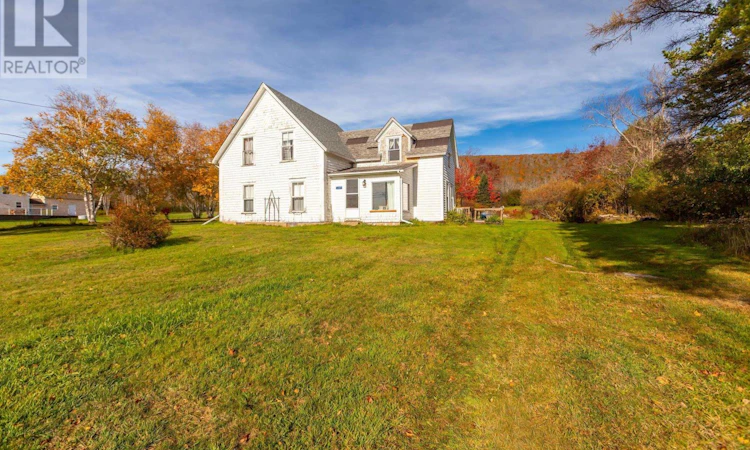
Offered to the market for the first time in three generations, this classic Nova Scotia farmhouse presents an incredible opportunity for its next owners. Nestled on over 13 private acres-featuring a pleasant front field and forest traversing the North Mountain - this property includes desirable access to the peaceful waters of the Annapolis Basin. Inside, the heart of the home is a spacious, light-filled eat-in kitchen paired with an adjacent sitting area, perfectly positioned with windows framing the views of the Basin. The main level also features a bright living room, a formal dining room (currently utilized as a main-floor bedroom), a small bedroom and a full bathroom. Key updates are already underway, including a renovated main bath, updated electrical work, and roof shingles replaced across most of the house. The second floor offers potential to expand your living space, featuring a completed bedroom alongside four additional rooms already stripped to the studs and ready for finishing. Attached to the main house is a workshop (19'9 x 12) with an overhead loft for additional storage - perfect space for the handy person or for storing gardening implements. Whether you are looking for a seasonal retreat or an exciting project to build equity in a prime coastal location, this historic property is ready for its next chapter. (id:63626)
Listed by: Paul Wear, RE/MAX Banner Real Estate(Annapolis Royal)

Home facts and features

Price details
List Price
$209,000
Home facts
Bedrooms
5
Full Bathrooms
1
Parking Details
Parking Space(s)
Property Type
House
Lot Size
13 ft²
Depth
Year Built
Built in 1910 (116 yrs old)
Title
Freehold
Exterior Finish
Wood shingles
Heating Type
Heat Pump, Stove, Electric, Propane, Ductless
Cooling
Wall unit, Air Conditioned
Basement Details
Unfinished, Full, Walk out
Features
Treed
Amenities
5ft min Kitchen Turning Radius, Entry less than 3 steps
Appliances
Dishwasher, Gas stove(s), Stove
Agent details
Primary Agent
Primary Broker
RE/MAX Banner Real Estate(Annapolis Royal)
Listing details
Days on REW
1 Day
MLS® Number
202626491
Source
Canadian Real Estate Association
Board
Nova Scotia Association of REALTORS®
Is this your listing? Help it to stand out.

Mortgage Calculator

provided by REW Digital Ltd
Estimated Payments
Purchase Price
Mortgage Total
Down Payment
Amortization
25 Years
Interest Rate
3.99%

The displayed rates are provided as guidance only, are not guaranteed, or are to be considered an approval of credit. Approval will be based solely on your personal situation. You are encouraged to speak with a Mortgage Professional for the most accurate information and to determine your eligibility.

Property Insights

Seaside Park Elementary School
  • n/a
  • K - 5
  • In Catchment
Beaconsfield Middle School
  • n/a
  • 6 - 8
  • In Catchment
Island View School
  • n/a
  • K - 5
  • In Catchment
St. John The Baptist/King Edward School
  • n/a
  • K - 8
  • In Catchment
Barnhill Memorial School
  • n/a
  • 6 - 8
  • In Catchment
Saint Rose School
  • n/a
  • K - 5
  • In Catchment
Saint John High School
  • n/a
  • 9 - 12
  • In Catchment
St. Malachy's Memorial High School
  • n/a
  • 9 - 12
  • In Catchment
Harbour View High School
  • n/a
  • 9 - 12
  • In Catchment
Prince Charles School
  • n/a
  • K - 8
  • In Catchment
School catchments and distances are intended to be used as reference only. To verify enrolment eligibility for a property, contact the school directly.Report Incorrect Info
Listing data is subject to copyright, disclaimer, and additional requirements from the data provider. See our Terms of Use for terms applicable to this listing. Listing data was last updated on 2026-10-23.
We use cookies and other technologies for functionality, security, and to provide you with a personalized experience on our online services. By continuing to use our online services, you agree to our Privacy Policy and Terms of Use. For information on how to adjust your privacy settings, visit our Cookie Policy.
Dismiss