For Sale: 1474 Cape Split Road, Scots Bay, NS - REW
Boost your listing
Listing featured. Your listing will be featured on REW.
View featured placement
$449,000
2 bd 2 ba 1088 sf Mfd/Mobile Home
$449,000

1474 Cape Split RoadScots Bay, NS, B0P 1H0

  • 2 Bed
  • 2 Bath
  • 1088 Sqft
  • Mfd/Mobile Home

About this home

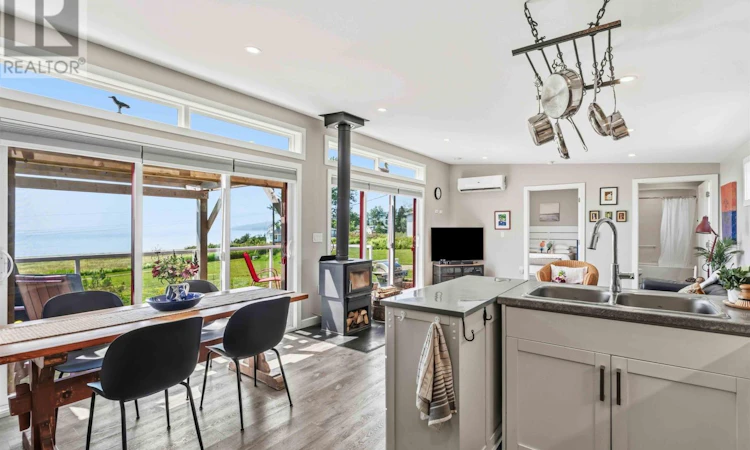
Welcome to your coastal sanctuary in Scots Bay, Nova Scotia, where modern luxury meets the timeless beauty of the Bay of Fundy. Situated on three pristine, private acres, this low-maintenance, five-year-old home features deeded access to three kilometers of shoreline, offering an extraordinary East Coast lifestyle. Designed for effortless one-floor living, the bright, open-concept floor plan showcases spectacular ocean panoramas, soaring eagles, and unforgettable sunsets. At the heart of the home, a chef's kitchen boasts high-end stainless steel appliances, an induction stove, and a walk-in pantry, flowing seamlessly into the dining and living spaces anchored by a cozy woodstove. Two comfortable bedrooms and two full baths, including a serene primary suite, provide ideal privacy for year-round living or a seasonal retreat. Step through to the expansive deck, thoughtfully outfitted with glass panels to preserve unobstructed views of the tide. Beyond your private haven, enjoy local amenities like beachcombing, rockhounding, or hiking at nearby Cape Split and Scots Bay Provincial Park. Savor oceanfront dining and live music at the Long Table Social Club, or take a short drive to Canning, the Annapolis Valley Lookoff, and the vibrant communities of Wolfville, New Minas, and Kentville. Whether you are transitioning urban equity into a peaceful retirement sanctuary, seeking room to garden, or simply craving a quiet seaside escape, we invite you to come and discover this rare opportunity in Scots Bay. (id:63626)
Listed by: Kevin Scott, Royal LePage Atlantic (New Minas)

Home facts and features

Price details
List Price
$449,000
Home facts
Bedrooms
2
Full Bathrooms
2
Parking Details
Gravel
Property Type
Mfd/Mobile Home
Year Built
Built in 2021 (5 yrs old)
Title
Freehold
Exterior Finish
Vinyl
Heating Type
Heat Pump, Baseboard heaters, Stove, Electric, Wood, Ductless
Cooling
Wall unit, Air Conditioned
Features
Level, Sloping
Amenities
32in min Doorways, 32in min Entry Doorways, 5ft min Kitchen Turning Radius, Shower safety bars
Appliances
Dishwasher, Refrigerator, Stove, Washer/Dryer Combo
Agent details
Primary Agent
Primary Broker
Royal LePage Atlantic (New Minas)
Listing details
Days on REW
8 Days
MLS® Number
202621886
Source
Canadian Real Estate Association
Board
Nova Scotia Association of REALTORS®

Is this your listing? Help it to stand out.

Mortgage Calculator

Estimated Payments
Purchase Price
Mortgage Total
Down Payment
Amortization
25 Years
Interest Rate
3.99%

The displayed rates are provided as guidance only, are not guaranteed, or are to be considered an approval of credit. Approval will be based solely on your personal situation. You are encouraged to speak with a Mortgage Professional for the most accurate information and to determine your eligibility.

Property Insights

Riverside Consolidated School
  • n/a
  • K - 5
  • In Catchment
Salem Elementary School
  • n/a
  • K - 4
  • In Catchment
Marshview Middle School
  • n/a
  • 5 - 8
  • In Catchment
Sackville Christian Academy
  • n/a
  • K - 12
  • In Catchment
Dorchester Consolidated School
  • n/a
  • K - 8
  • In Catchment
Tantramar Regional High School
  • n/a
  • 9 - 12
  • In Catchment
Caledonia Regional High School
  • n/a
  • 6 - 12
  • In Catchment
Hillsborough Elementary School
  • n/a
  • K - 5
  • In Catchment
École Abbey-Landry
  • n/a
  • K - 8
  • In Catchment
Beaver Bank-Kinsac Elementary School
  • n/a
  • K - 6
  • In Catchment
School catchments and distances are intended to be used as reference only. To verify enrolment eligibility for a property, contact the school directly.Report Incorrect Info
Listing data is subject to copyright, disclaimer, and additional requirements from the data provider. See our Terms of Use for terms applicable to this listing. Listing data was last updated on 2026-09-04.
We use cookies and other technologies for functionality, security, and to provide you with a personalized experience on our online services. By continuing to use our online services, you agree to our Privacy Policy and Terms of Use. For information on how to adjust your privacy settings, visit our Cookie Policy.
Dismiss

