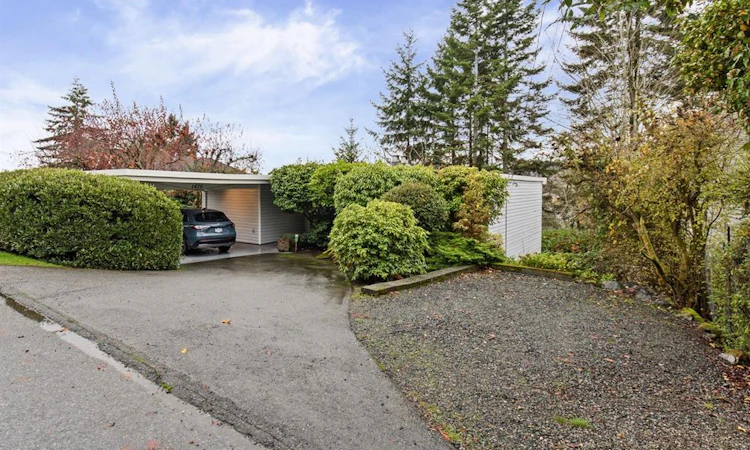
For Sale: 1470 Sherwood Drive, Nanaimo, BC - REW
Boost your listing
Listing featured. Your listing will be featured on REW.
View featured placement
$990,000
3 bd • 2 ba • 2144 sf • House

1470 Sherwood DriveNanaimo, BC, V9T 1G7

Departure Bay
  • 3 Bed
  • 2 Bath
  • 2144 Sqft
  • House

About this home

Nestled above Departure Bay, this midcentury two story 3 bedroom 2 bath home has had many recent upgrades designed to increase accessibility. Enjoy the spacious open concept living area with new natural gas fireplace and ocean view. The updated kitchen has beautiful cabinetry, stainless steel fridge and freezer, built in oven and microwave and gas stovetop. Step out from the dining room onto the long deck with BBQ. Back inside find the primary bedroom with massive walk-in closet, a second bedroom, and the bright modern bathroom with a bidet and heated floor. Downstairs there is a massive rec room with an oak divider, spacious laundry, another bathroom, third bedroom, storage room, storage area and sunroom. This property has many bonus features like tankless hot water, new roof in 2021, a drive through double carport, backyard shed, covered deck and patio area. The large yard below the main story features a wrap around lawn and a park like setting with mature trees.
Listed by: Dan Morris PREC*, Royal LePage Nanaimo Realty (NanisHwyN)

Home facts and features

Price details
List Price
Gross Taxes for 2026
$4,672
Home facts
Bedrooms
3
Full Bathrooms
2
Parking Spaces
2
Parking Details
Carport Double, Driveway
Property Type
House
Lot Size
8750 ft²
Frontage
70 feet
Year Built
Built in 1963 (63 yrs old)
Title
Freehold
Style
Main Level Entry with Lower Level(s)
Exterior Finish
Frame Wood,Insulation: Ceiling,Insulation: Walls,Vinyl Siding
Heating Type
Forced Air, Heat Pump, Natural Gas
Cooling
Air Conditioning, Central Air
Basement Details
Finished,Full
Features
Fireplace: Gas, Landscaped, Near Golf Course, Private, Southern Exposure
Community
Agent details
Primary Agent
Primary Broker
Royal LePage Nanaimo Realty (NanisHwyN)
Listing details
Days on REW
1 Day
Property Views
32
MLS® Number
1054281
Source
Victoria and Vancouver Island MLS
Board
Vancouver Island Real Estate Board
Is this your listing? Help it to stand out.

Mortgage Calculator

provided by REW Digital Ltd
Estimated Payments
Purchase Price
Mortgage Total
Down Payment
Amortization
25 Years
Interest Rate
3.99%

Connect with our mortgage partner

Glenn Jorgensen

Glenn Jorgensen

EBS Modern Mortgage Group

No Fees, Great Rates - 15 minutes with us, could save you thousands.

Connect with a mortgage expert

The displayed rates are provided as guidance only, are not guaranteed, or are to be considered an approval of credit. Approval will be based solely on your personal situation. You are encouraged to speak with a Mortgage Professional for the most accurate information and to determine your eligibility.

Property Insights

Departure Bay Elementary School
  • Public
  • K - 7
  • In Catchment
Wellington Secondary School
  • Public
  • 8 - 12
  • In Catchment
Discover Montessori School
  • Independent
  • K
Hammond Bay Elementary School
  • Public
  • K - 7
Quarterway School
  • Public
  • Pre-K - 7
Nanaimo Christian School
  • Independent
  • K - 12
Pauline Haarer Elementary School
  • Public
  • K - 7
Dover Bay Secondary School
  • Public
  • 8 - 12
The High School at VIU
  • Independent
  • 10 - 12
John Barsby Community School
  • Public
  • 8 - 12
School catchments and distances are intended to be used as reference only. To verify enrolment eligibility for a property, contact the school directly.Report Incorrect Info
Sales History data is from public records.
Listing data is subject to copyright, disclaimer, and additional requirements from the data provider. See our Terms of Use for terms applicable to this listing. Listing data was last updated on 2026-11-17.
We use cookies and other technologies for functionality, security, and to provide you with a personalized experience on our online services. By continuing to use our online services, you agree to our Privacy Policy and Terms of Use. For information on how to adjust your privacy settings, visit our Cookie Policy.
Dismiss