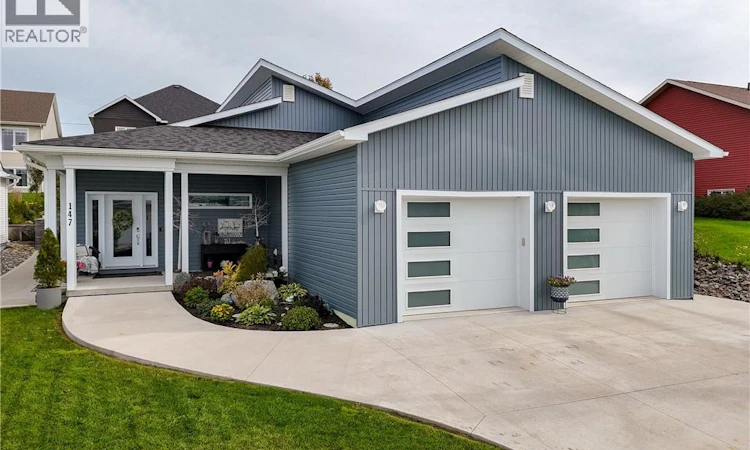
For Sale: 147 Reba Crescent, Fredericton, NB - REW
Boost your listing
Listing featured. Your listing will be featured on REW.
View featured placement
$793,500
3 bd • 3 ba • 2842 sf • House
147 Reba Crescent
Street ViewDirections
$793,500

147 Reba CrescentFredericton, NB, E3G 0B5

  • 3 Bed
  • 3 Bath
  • 2842 Sqft
  • House

About this home

In a neighborhood of lovely homes & luscious gardens, this 3 yr home is a standout. With sleek elegance, it combines unique design elements with high end finishes. Cool open great room & incredible kitchen w/ 9 ceilings. A Michelin chef would love this kitchen. $70,000+ of superb cabinetry & countertops. Enviable Fisher & Paykel appliances including a 36"" induction cooktop and speed oven. There is also a large separate pantry. The 10 quartz island accommodates a memorable evening with family & friends. A superb setting for entertaining! And then, 8' h x 16 w patio doors open to an incredible sunroom/dining room with accent wall featuring a sparkling electric fireplace. A further set of sliding doors give access to the wonderful backyard with ICF wall covered with red cedar. Its topped with a delightful rock garden. Gates at either end provide security. The sunroom also opens to a charming 10 x 10 covered deck. Perfect for small outside gatherings or quiet timeouts with a favourite book. The main level primary bedroom provides a serene retreat with a soundproof wall, large walk-in closet & an ensuite w/ perfect soaker tub & separate shower. The large laundry room has ample storage capacity & counters plus a soundproof wall adjacent to the LR. This room also accommodates a half bath. The lower level is simply amazing! 8 ceilings, bright & spacious bathroom, large fam rm/exercise rm (with plumbing for a wet bar inside one wall) and.a beautifully appointed Theatre Room! Movie nights will be so cozy! This room is soundproofed in case anyone wants to head off to bed early to two very spacious bedrooms. ICF construction foundation to rafters and triple paned windows. Abundant storage space, custom closets, & solid core doors. Extra long driveway for parking space & an oversized double car garage w/ 9' h doors. Ring camera System and. $232/mo EPP NB Power. Living well is living here (id:63626)
Listed by: Debbie Shorten, Salesperson, EXIT Realty Advantage

Home facts and features

Price details
List Price
$793,500
Gross Taxes for 2026
$7,358
Home facts
Bedrooms
3
Full Bathrooms
2
Partial Bathrooms
1
Parking Details
Inside Entry, Heated Garage, Garage, Attached Garage
Property Type
House
Lot Size
6781 ft²
Depth
Year Built
Built in 2023 (3 yrs old)
Title
Freehold
Style
Bungalow
Exterior Finish
Vinyl
Heating Type
Heat Pump, Electric
Cooling
Heat Pump
Features
Balcony/Deck/Patio
Agent details
Primary Agent
Debbie Shorten
Primary Broker
EXIT Realty Advantage
Listing details
Days on REW
11 Days
Property Views
16
MLS® Number
NB147966
Source
Canadian Real Estate Association

Is this your listing? Help it to stand out.

Mortgage Calculator

Estimated Payments
Purchase Price
Mortgage Total
Down Payment
Amortization
25 Years
Interest Rate
3.99%

The displayed rates are provided as guidance only, are not guaranteed, or are to be considered an approval of credit. Approval will be based solely on your personal situation. You are encouraged to speak with a Mortgage Professional for the most accurate information and to determine your eligibility.

Property Insights

Nashwaaksis Middle School
  • n/a
  • 6 - 8
  • In Catchment
Park Street Elementary School
  • n/a
  • K - 5
  • In Catchment
Nashwaaksis Memorial School
  • n/a
  • K - 5
  • In Catchment
School catchments and distances are intended to be used as reference only. To verify enrolment eligibility for a property, contact the school directly.Report Incorrect Info
Listing data is subject to copyright, disclaimer, and additional requirements from the data provider. See our Terms of Use for terms applicable to this listing. Listing data was last updated on 2026-09-29.
We use cookies and other technologies for functionality, security, and to provide you with a personalized experience on our online services. By continuing to use our online services, you agree to our Privacy Policy and Terms of Use. For information on how to adjust your privacy settings, visit our Cookie Policy.
Dismiss

