For Sale: 146 W St Paul Street, Kamloops, BC - REW
Boost your listing
Listing featured. Your listing will be featured on REW.
View featured placement
$1,499,000
4 bd • 3 ba • 3886 sf • House
146 W St Paul Street
Street ViewDirections

146 St Paul Street WKamloops, BC, V2C 1G1

West End
  • 4 Bed
  • 3 Bath
  • 3886 Sqft
  • House

About this home

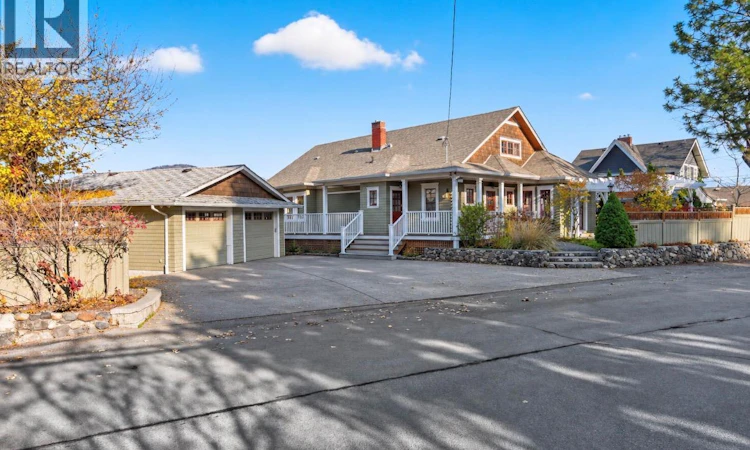
Built in 1913, this one-of-a-kind heritage home sits on a double lot in Kamloops’ desirable West End, with stunning views of the meeting of the rivers. Over 3,700 sq ft of character & charm, thoughtfully updated while keeping the early 1900s details you can’t replicate: 12"" baseboards, original vent covers & skeleton keys on most doors. Main Floor: A large foyer welcomes you into bright, window-filled living spaces. The living room has a gas f/p & river views, plus a formal dining room for family meals. The bright kitchen opens to a big sun deck. The primary bedroom is on the main w/ an updated bath & walk-in tile shower. A flex room (study, family room, your choice!) w/ gas f/p & French doors opens to a private courtyard-style patio w/ pergola. Laundry & a sun room/porch leading to the backyard complete the level. Upper Level: 2 spacious bedrooms, a full bath w/ soaker tub & separate shower & a large walk-in closet. Lower Level: Cozy family room, 4th bed & 3rd full bath. A separate entrance w/ big mud room is perfect for sports gear & extra storage. Outside: Detached double garage w/ storage below, sloped grassy yard, plenty of parking, A/C & irrigation. Walk to downtown, the hospital & the Farmers Market. Homes like this rarely come to market. Book your viewing today! All measurements approx. & should be verified by Buyer if important. (id:63626)
Listed by: Amanda Mitchell PREC*, Royal LePage Westwin Realty

Home facts and features

Price details
List Price
Gross Taxes for 2026
$8,306
Home facts
Bedrooms
4
Full Bathrooms
3
Parking Spaces
7
Parking Details
Detached Garage, Rv, Street, Additional Parking
Property Type
House
Lot Size
0 ft²
Depth
Year Built
Built in 1913 (113 yrs old)
Title
Freehold
Exterior Finish
Wood siding
Heating Type
Forced air, See remarks
Cooling
Central air conditioning
Features
Security system
Community
Agent details
Primary Agent
Primary Broker
Royal LePage Westwin Realty
Secondary Agent
Secondary Broker
Royal LePage Westwin Realty
Listing details
Days on REW
5 Days
Property Views
30
MLS® Number
10406013
Source
Canadian Real Estate Association
Is this your listing? Help it to stand out.

Mortgage Calculator

provided by REW Digital Ltd
Estimated Payments
Purchase Price
Mortgage Total
Down Payment
Amortization
25 Years
Interest Rate
3.99%

Connect with our mortgage partner

Jenny Griffith

Jenny Griffith

Verico Compass Mortgage Group

Fast approvals, better rates, expert advice—let’s make your mortgage simple and stress-free

Connect with a mortgage expert

The displayed rates are provided as guidance only, are not guaranteed, or are to be considered an approval of credit. Approval will be based solely on your personal situation. You are encouraged to speak with a Mortgage Professional for the most accurate information and to determine your eligibility.

Property Insights

St Ann's Academy
  • Independent
  • K - 12
Beattie Elementary School
  • Public
  • K - 7
Sa-hali Secondary School
  • Public
  • 8 - 12
Ecole Lloyd George Elementary
  • Public
  • K - 7
South Kamloops Secondary School
  • Public
  • 8 - 12
Kamloops School of the Arts
  • Public
  • K - 12
South Sa-hali Elementary School
  • Public
  • K - 7
Arthur Hatton School
  • Public
  • Pre-K - 6
Summit School
  • Public
  • Pre-K - 7
Our Lady of Perpetual Help School
  • Independent
  • K - 7
School catchments and distances are intended to be used as reference only. To verify enrolment eligibility for a property, contact the school directly.Report Incorrect Info
Sales History data is from public records.
Listing data is subject to copyright, disclaimer, and additional requirements from the data provider. See our Terms of Use for terms applicable to this listing. Listing data was last updated on 2026-11-21.
We use cookies and other technologies for functionality, security, and to provide you with a personalized experience on our online services. By continuing to use our online services, you agree to our Privacy Policy and Terms of Use. For information on how to adjust your privacy settings, visit our Cookie Policy.
Dismiss