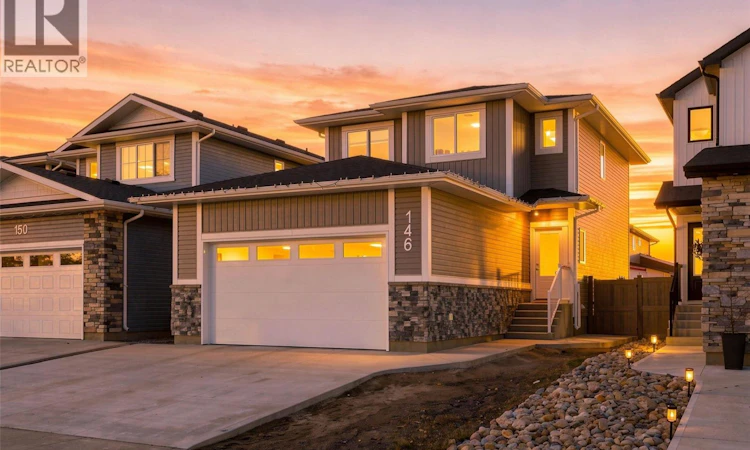
For Sale: 146 Beaudry Crescent, Martensville, SK - REW
Boost your listing
Listing featured. Your listing will be featured on REW.
View featured placement
$509,900
3 bd • 3 ba • 1541 sf • House
$509,900

146 Beaudry CrescentMartensville, SK, S0K 2T1

  • 3 Bed
  • 3 Bath
  • 1541 Sqft
  • House

About this home

Welcome to 146 Beaudry Crescent in Martensville! Built in 2022, this beautifully maintained 1,541 sq. ft. two-storey home offers 3 bedrooms, 3 bathrooms, and a bright, modern open-concept layout designed for comfortable family living. The main floor features stylish vinyl plank flooring, a spacious living room filled with natural light, and a stunning kitchen complete with white cabinetry, stainless steel appliances, a large island, and plenty of counter space. The adjoining dining area provides the perfect setting for family meals and entertaining, while a convenient two-piece bathroom completes the main level. Upstairs, you'll find three generously sized bedrooms, including a spacious primary suite featuring a walk-in closet and a private four-piece ensuite. An additional four-piece bathroom and convenient second-floor laundry add to the home's functionality. The full unfinished basement offers excellent potential for future development, allowing you to customize the space to suit your needs. Additional highlights include central air conditioning, a fully fenced and landscaped backyard, a natural gas BBQ hookup, and a heated, fully insulated 22' x 24' attached garage. With its modern finishes, thoughtful layout, and move-in-ready appeal, this beautiful property is an excellent opportunity to enjoy everything Martensville has to offer. Don't miss your chance to make this wonderful house your next home. Call your REALTOR® today! (id:63626)
Listed by: Joshua Boettcher, Salesperson, eXp Realty

Home facts and features

Price details
List Price
$509,900
Gross Taxes for 2026
$4,605
Home facts
Bedrooms
3
Full Bathrooms
3
Parking Details
Attached Garage, Parking Space(s), Heated Garage
Property Type
House
Depth
114.80
Frontage
35.0 feet
Year Built
Built in 2022 (4 yrs old)
Title
Freehold
Style
2 Level
Heating Type
Forced air, Natural gas
Cooling
Central air conditioning, Air exchanger
Basement Details
Unfinished, Full
Features
Double width or more driveway, Rectangular, Sump Pump
Appliances
Dishwasher, Dryer, Garage door opener remote(s), Microwave, Refrigerator, Stove, Washer, Window Coverings
Agent details
Primary Agent
Joshua Boettcher
Primary Broker
eXp Realty
Secondary Agent
Conor Palendat
Secondary Broker
eXp Realty
Listing details
Days on REW
1 Day
MLS® Number
SK053311
Source
Canadian Real Estate Association
Is this your listing? Help it to stand out.

Mortgage Calculator

provided by REW Digital Ltd
Estimated Payments
Purchase Price
Mortgage Total
Down Payment
Amortization
25 Years
Interest Rate
3.99%

The displayed rates are provided as guidance only, are not guaranteed, or are to be considered an approval of credit. Approval will be based solely on your personal situation. You are encouraged to speak with a Mortgage Professional for the most accurate information and to determine your eligibility.

Property Insights

Martensville High School
  • n/a
  • 9 - 12
Valley Manor Elementary School
  • n/a
  • K - 8
Venture Heights Elementary School
  • n/a
  • K - 8
Holy Mary Catholic School
  • n/a
  • K - 8
Holy Trinity Catholic School
  • n/a
  • K - 8
Sunnydale Colony School
  • n/a
  • K - 12
Warman Community Middle School
  • n/a
  • K - 8
Warman High School
  • n/a
  • K - 12
Warman Elementary School
  • n/a
  • K - 8
Riverview Colony School
  • n/a
  • K - 12
School catchments and distances are intended to be used as reference only. To verify enrolment eligibility for a property, contact the school directly.Report Incorrect Info
Listing data is subject to copyright, disclaimer, and additional requirements from the data provider. See our Terms of Use for terms applicable to this listing. Listing data was last updated on 2026-11-14.
We use cookies and other technologies for functionality, security, and to provide you with a personalized experience on our online services. By continuing to use our online services, you agree to our Privacy Policy and Terms of Use. For information on how to adjust your privacy settings, visit our Cookie Policy.
Dismiss