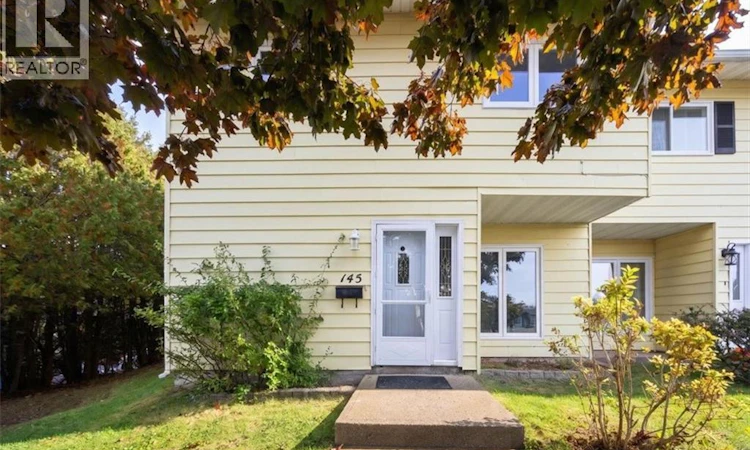
For Sale: 145 Woodhaven Drive, Saint John, NB - REW
Boost your listing
Listing featured. Your listing will be featured on REW.
View featured placement
$299,500
3 bd • 1 ba • 1142 sf • Townhouse
145 Woodhaven Drive
Street ViewDirections
$299,500

145 Woodhaven DriveSaint John, NB, E2K 4M3

  • 3 Bed
  • 1 Bath
  • 1142 Sqft
  • Townhouse

About this home

Imagine stepping through the front door of your new home, greeted by the warmth of natural light reflecting off crisp, newly finished floors. At 145 Woodhaven Drive, the heavy lifting has already been doneleaving you with nothing to do but unpack, relax, and start living. Positioned in one of Millidgevilles most convenient neighborhood pockets, this semi-detached townhouse offers an ideal blend of fresh modern updates and unmatched location. Upon entry, a cozy main-floor living room welcomes you ina dedicated space perfect for relaxing after a long day. Down the hall, the kitchen opens to a bright dining space where brand-new sliding patio doors lead directly out to a freshly stained deck, making outdoor dining and morning coffees effortless. Added convenience comes in the form of a dedicated main-floor laundry room, keeping daily chores quick and contained. Upstairs, three spacious bedrooms offer quiet retreats, complemented by a full main bath. Thoughtful enhancements throughoutincluding new stairs and railings, updated lighting, fresh trim, and a modern paint palettedeliver true peace of mind for years to come. Unbeatable Proximity Whether youre stepping onto the property ladder, looking to simplify, or seeking a prime addition to your investment portfolio, location is key. Situated within easy walking distance to both the Saint John Regional Hospital and UNB Saint John, this home puts you right on the doorstep of major employment hubs, schools, and daily amenities. A smart move for today, and a lasting investment for tomorrow. Click on the new Roomvo tool in MLS® to see what the rooms look like furnished! Come see why 145 Woodhaven Drive is the opportunity youve been waiting for. Can accommodate a quick close. Call your favorite REALTOR® to schedule your private viewing today! (id:63626)
Listed by: Rod Martens, Salesperson, Royal LePage Select Realty

Home facts and features

Price details
List Price
$299,500
Gross Taxes for 2026
$2,450
Home facts
Bedrooms
3
Full Bathrooms
1
Property Type
Townhouse
Year Built
Built in 1984 (42 yrs old)
Title
Freehold
Style
2 Level
Exterior Finish
Aluminum siding
Heating Type
Baseboard heaters, Electric
Features
Balcony/Deck/Patio
Agent details
Primary Agent
Rod Martens
Primary Broker
Royal LePage Select Realty
Secondary Agent
Andy Childs
Secondary Broker
Royal LePage Select Realty
Listing details
Days on REW
6 Days
MLS® Number
NB149152
Source
Canadian Real Estate Association
Is this your listing? Help it to stand out.

Mortgage Calculator

provided by REW Digital Ltd
Estimated Payments
Purchase Price
Mortgage Total
Down Payment
Amortization
25 Years
Interest Rate
3.99%

The displayed rates are provided as guidance only, are not guaranteed, or are to be considered an approval of credit. Approval will be based solely on your personal situation. You are encouraged to speak with a Mortgage Professional for the most accurate information and to determine your eligibility.

Property Insights

M. Gerald Teed Memorial School
  • n/a
  • K - 2
  • In Catchment
Millidgeville North School
  • n/a
  • 3 - 8
  • In Catchment
Hazen-White-St. Francis School
  • n/a
  • K - 8
  • In Catchment
Centre Scolaire Samuel-De-Champlain
  • n/a
  • K - 12
  • In Catchment
Centennial School
  • n/a
  • K - 5
  • In Catchment
Princess Elizabeth School
  • n/a
  • K - 8
  • In Catchment
Divine Mercy Catholic School
  • n/a
  • K - 9
  • In Catchment
Harbour View High School
  • n/a
  • 9 - 12
  • In Catchment
St. Malachy's Memorial High School
  • n/a
  • 9 - 12
  • In Catchment
Prince Charles School
  • n/a
  • K - 8
  • In Catchment
School catchments and distances are intended to be used as reference only. To verify enrolment eligibility for a property, contact the school directly.Report Incorrect Info
Listing data is subject to copyright, disclaimer, and additional requirements from the data provider. See our Terms of Use for terms applicable to this listing. Listing data was last updated on 2026-10-18.
We use cookies and other technologies for functionality, security, and to provide you with a personalized experience on our online services. By continuing to use our online services, you agree to our Privacy Policy and Terms of Use. For information on how to adjust your privacy settings, visit our Cookie Policy.
Dismiss