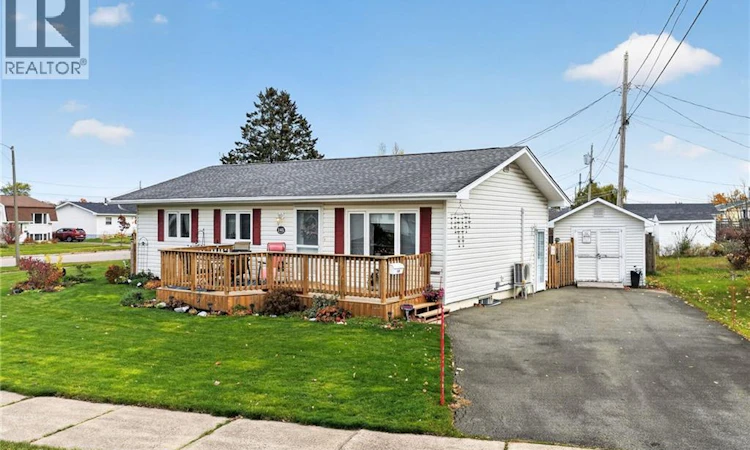
For Sale: 145 Satinwood Drive, Moncton, NB - REW
Boost your listing
Listing featured. Your listing will be featured on REW.
View featured placement
$359,900
2 + 1 bd • 2 ba • 1811 sf • House
$359,900

145 Satinwood DriveMoncton, NB, E1G 1C3

  • 2 + 1 Bed
  • 2 Bath
  • 1811 Sqft
  • House

About this home

OPEN HOUSE SATURDAY 1PM - 3PM & SUNDAY 11AM - 1PM. WELCOME HOME TO 145 SATINWOOD DRIVE - LOCATED IN FAMILY FRIENDLY - HILDEGARDE - IN POPULAR MONCTON NORTH! AFFORDABLE! Close to French and English schools, daycare, Walmart, NBCC, both hospitals, U de M, Moncton North Trinity Drive shopping, banks, highways, and just a short drive to Costco. Theres a mini-split heat pump for heat & air conditioning. Fabulous fenced backyard, great for privacy, children & pets. This bungalow has many updates and renovations, including main floor vinyl plank flooring, renovated 4pc bath, painted kitchen cabinets & matching centre island, and crown mouldings. Two sundecks, one at the front and one at the back. Mature flower beds & wonderful landscaping. Open concept Kitchen with dining area, all appliances remain. Patio doors lead to a large deck. Extra-large primary bedroom and a good-sized second bedroom, plus a 4 piece bath. DOWNSTAIRS features a family room, a non-conforming 3rd bedroom with a 2pc ensuite bath. Separate laundry area - the washer and dryer remain. Storage area. Amazing curb appeal, beautiful landscaping, and a paved driveway. Storage Shed with Electricity (19.6 x 9.6) Snow removal is prepaid for 2026 - Spring 2027 & is included. Quick Closing Possible. HOME SWEET HOME - GREAT FOR FIRST TIME BUYERS OR THOSE DOWNSIZING. WHY PAY RENT WHEN YOU CAN OWN... DROP BY THE OPEN HOUSE SATURDAY 1:00PM - 3PM & SUNDAY 11AM - 1PM. (id:63626)
Listed by: Karen Lyons, Salesperson, RE/MAX Quality Real Estate Inc.

Home facts and features

Price details
List Price
$359,900
Gross Taxes for 2026
$3,946
Home facts
Bedrooms
2 + 1
Full Bathrooms
1
Partial Bathrooms
1
Property Type
House
Lot Size
590 ft²
Depth
Title
Freehold
Style
Bungalow
Exterior Finish
Vinyl
Heating Type
Heat Pump, Baseboard heaters
Cooling
Heat Pump
Features
Balcony/Deck/Patio
Agent details
Primary Agent
Karen Lyons
Primary Broker
RE/MAX Quality Real Estate Inc.
Listing details
Days on REW
3 Days
MLS® Number
NB150341
Source
Canadian Real Estate Association
Is this your listing? Help it to stand out.

Mortgage Calculator

provided by REW Digital Ltd
Estimated Payments
Purchase Price
Mortgage Total
Down Payment
Amortization
25 Years
Interest Rate
3.99%

The displayed rates are provided as guidance only, are not guaranteed, or are to be considered an approval of credit. Approval will be based solely on your personal situation. You are encouraged to speak with a Mortgage Professional for the most accurate information and to determine your eligibility.

Property Insights

École Le Sommet
  • n/a
  • K - 8
  • In Catchment
Northrop Frye School
  • n/a
  • K - 8
  • In Catchment
School catchments and distances are intended to be used as reference only. To verify enrolment eligibility for a property, contact the school directly.Report Incorrect Info
Listing data is subject to copyright, disclaimer, and additional requirements from the data provider. See our Terms of Use for terms applicable to this listing. Listing data was last updated on 2026-10-30.
We use cookies and other technologies for functionality, security, and to provide you with a personalized experience on our online services. By continuing to use our online services, you agree to our Privacy Policy and Terms of Use. For information on how to adjust your privacy settings, visit our Cookie Policy.
Dismiss