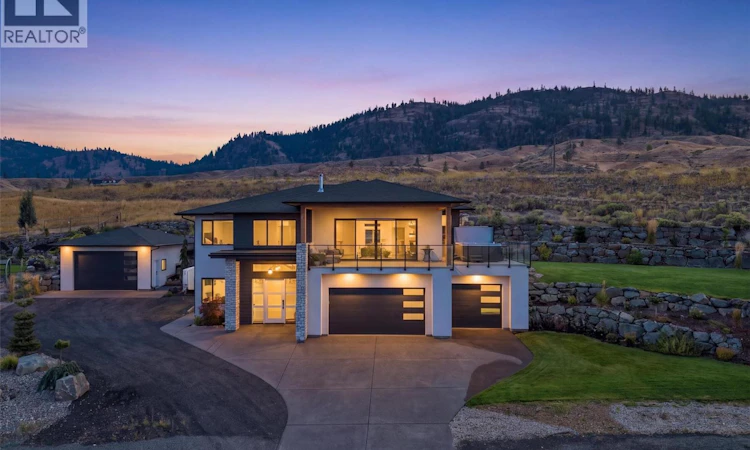
For Sale: 145 Rue Cheval Noir Street, Tobiano, BC - REW
Boost your listing
Listing featured. Your listing will be featured on REW.
View featured placement
$1,389,900
3 bd 2 ba 3072 sf House

145 Rue Cheval Noir StreetTobiano, BC, V1S 0B3

  • 3 Bed
  • 2 Bath
  • 3072 Sqft
  • House

About this home

This Tobiano 5 Bed-4 Bath, 3,000+ sqft home has so many highlights with parking for all of your toys! The massive, tiered, rock retaining walls host the beautiful and established lawn w/bordering landscaping (in-ground irrigation) - Park in the 3-car garage, each spot with a dedicated charger, or the detached garage w/hot water for washing those toys and still, ample parking for your RV - Inside, enjoy panoramic views of the lake, hills and golf course from all over the luxurious open concept layout, from the primary bedroom, or from out on the 700+sqft deck/covered patio combination, which is currently home to an Arctic Spa salt water hot tub and has natural gas connections for your barbeque and heaters - The kitchen boasts a double refrigerator, separate wine & beverage fridges, a large island, quartz countertops, corner windows, and stainless steel appliances - The primary flaunts a walk-in closet, corner windows, and ensuite with soaker tub, double vanities and walk-in shower - The other two bedrooms on the main floor living area are separated by a full bathroom, with the laundry room nearby, complete with an external staging area - All rooms and living areas hardwired for your consistent and stable connection - Additionally, there is a 2Bed-2Bath separate entrance suite, the quality of which matches the finish of the main living area - MORE FEATURES THAN SPACE TO LIST! Measurements approximate, buyer/agent to verify if important - Call to book your private tour! (id:63626)
Listed by: Rod Branch, eXp Realty (Kamloops)

Home facts and features

Price details
List Price
Gross Taxes for 2026
$5,855
Home facts
Bedrooms
3
Full Bathrooms
2
Parking Spaces
4
Parking Details
Attached Garage, Street, Detached Garage
Property Type
House
Lot Size
18295 ft²
Depth
Year Built
Built in 2023 (3 yrs old)
Title
Freehold
Style
Contemporary
Heating Type
Forced air, See remarks
Cooling
Central air conditioning
Features
Irregular lot size
Agent details
Primary Agent
Primary Broker
eXp Realty (Kamloops)
Listing details
Days on REW
1 Day
MLS® Number
10399725
Source
Canadian Real Estate Association

Is this your listing? Help it to stand out.

Mortgage Calculator

Estimated Payments
Purchase Price
Mortgage Total
Down Payment
Amortization
25 Years
Interest Rate
3.99%

Connect with our mortgage partner

Ajay Bhanot

Ajay Bhanot

DLC A.I.M.I. Collective Mortgage Group

Helping you secure the best mortgage deals for your dream home. Let's talk mortgages!

Connect with a mortgage expert

The displayed rates are provided as guidance only, are not guaranteed, or are to be considered an approval of credit. Approval will be based solely on your personal situation. You are encouraged to speak with a Mortgage Professional for the most accurate information and to determine your eligibility.

Property Insights

Pemberton Secondary School
  • Public
  • 8 - 12
  • In Catchment
Signal Hill School
  • Public
  • Pre-K - 7
  • In Catchment
Whistler Secondary School
  • Public
  • 8 - 12
  • In Catchment
Myrtle Philip Community School
  • Public
  • K - 7
  • In Catchment
Spring Creek Community School
  • Public
  • K - 7
  • In Catchment
Rosedale Elementary
  • Public
  • Pre-K - 9
  • In Catchment
Cheam Elementary School
  • Public
  • K - 6
  • In Catchment
Strathcona Elementary School
  • Public
  • K - 6
  • In Catchment
East Chilliwack Elementary School
  • Public
  • K - 6
  • In Catchment
Little Mountain School
  • Public
  • Pre-K - 6
  • In Catchment
School catchments and distances are intended to be used as reference only. To verify enrolment eligibility for a property, contact the school directly.Report Incorrect Info
Sales History data is from public records.
Listing data is subject to copyright, disclaimer, and additional requirements from the data provider. See our Terms of Use for terms applicable to this listing. Listing data was last updated on 2026-09-03.
We use cookies and other technologies for functionality, security, and to provide you with a personalized experience on our online services. By continuing to use our online services, you agree to our Privacy Policy and Terms of Use. For information on how to adjust your privacy settings, visit our Cookie Policy.
Dismiss
