For Sale: 145 Main Street, Lark Harbour, NL - REW
Boost your listing
Listing featured. Your listing will be featured on REW.
View featured placement
$279,000
3 + 3 bd • 2 ba • 1604 sf • House
$279,000

145 Main StreetLark Harbour, NL, A0L 1H0

  • 3 + 3 Bed
  • 2 Bath
  • 1604 Sqft
  • House

About this home

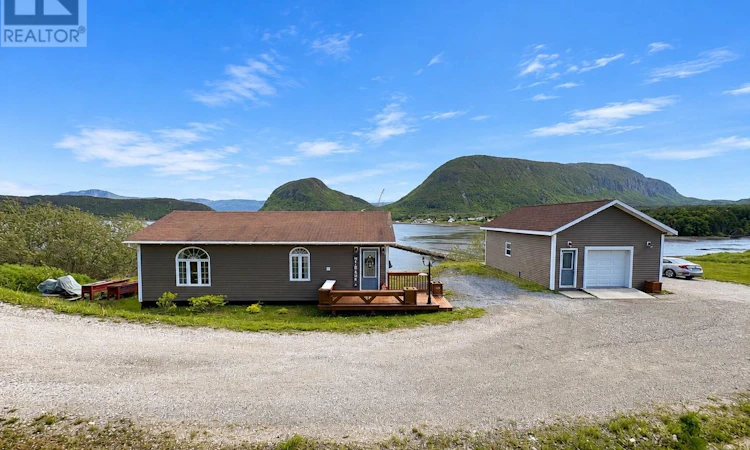
Welcome to this stunning oceanfront property in beautiful Lark Harbour. Situated on a spacious waterfront lot close to the school, church, community centre, playground, and other amenities, this property offers the perfect blend of coastal living and convenience. Completely renovated down to the studs between 2018-2019, this home has been thoughtfully redesigned with quality finishes and an inviting open-concept layout. The welcoming front porch leads into a bright entryway with a coat closet and a beautifully finished three-piece bathroom. The main level features an L-shaped kitchen, modern countertops, stainless steel appliances, and a centre island. The kitchen flows seamlessly into the dining area and impressive living room, creating an ideal space for everyday living and entertaining. The large living room is a true showpiece, featuring custom trim details, oversized windows, and a stunning floor-to-ceiling stone fireplace with an elegant mantel and electric insert. Natural light fills the space while showcasing the waterfront setting. Step outside to the rear deck and enjoy breathtaking ocean and mountain views. The fully developed lower level offers three spacious bedrooms, including two with walk-in closets. All bedroom windows are egress compliant and provide excellent natural light. This level also features a second three-piece bathroom, laundry room, utility room, and a walkout entrance to the backyard. Outside, you’ll find an impressive 24’ x 30’ detached garage heated with a heat pump. Complete with a bar area, bathroom (not connected to the septic system), insulated garage door, and plenty of space for storage, hobbies, or entertaining. With extensive renovations completed within the last five years, spectacular ocean and mountain views, a detached heated garage, and a prime waterfront location, this move-in-ready property is a rare opportunity to own a beautifully updated home in one of Newfoundland’s most scenic coastal communities. (id:63626)
Listed by: Tiffany Clarke, Salesperson, RE/MAX Realty Professionals Ltd. - Corner Brook

Home facts and features

Price details
List Price
$279,000
Gross Taxes for 2026
$581
Home facts
Bedrooms
3 + 3
Full Bathrooms
2
Parking Details
Detached Garage
Property Type
House
Depth
Year Built
Built in 2018 (8 yrs old)
Title
Freehold
Style
Bungalow
Exterior Finish
Vinyl siding
Heating Type
Forced air, Oil
Appliances
Dishwasher, Refrigerator, Stove
Agent details
Primary Agent
Tiffany Clarke
Primary Broker
RE/MAX Realty Professionals Ltd. - Corner Brook
Listing details
Days on REW
128 Days
Property Views
22
MLS® Number
1299302
Source
Canadian Real Estate Association

Mortgage Calculator

provided by REW Digital Ltd
Estimated Payments
Purchase Price
Mortgage Total
Down Payment
Amortization
25 Years
Interest Rate
3.99%

The displayed rates are provided as guidance only, are not guaranteed, or are to be considered an approval of credit. Approval will be based solely on your personal situation. You are encouraged to speak with a Mortgage Professional for the most accurate information and to determine your eligibility.

Property Insights

St. James All Grade
  • n/a
  • K - 13
  • In Catchment
School catchments and distances are intended to be used as reference only. To verify enrolment eligibility for a property, contact the school directly.Report Incorrect Info
Listing data is subject to copyright, disclaimer, and additional requirements from the data provider. See our Terms of Use for terms applicable to this listing. Listing data was last updated on 2026-10-28.
We use cookies and other technologies for functionality, security, and to provide you with a personalized experience on our online services. By continuing to use our online services, you agree to our Privacy Policy and Terms of Use. For information on how to adjust your privacy settings, visit our Cookie Policy.
Dismiss