For Sale: 1448 Pine Crescent, Kamloops, BC - REW
Boost your listing
Listing featured. Your listing will be featured on REW.
View featured placement
$874,900
4 bd 3 ba 2158 sf House

1448 Pine CrescentKamloops, BC, V2C 2Z3

Sagebrush
  • 4 Bed
  • 3 Bath
  • 2158 Sqft
  • House

About this home

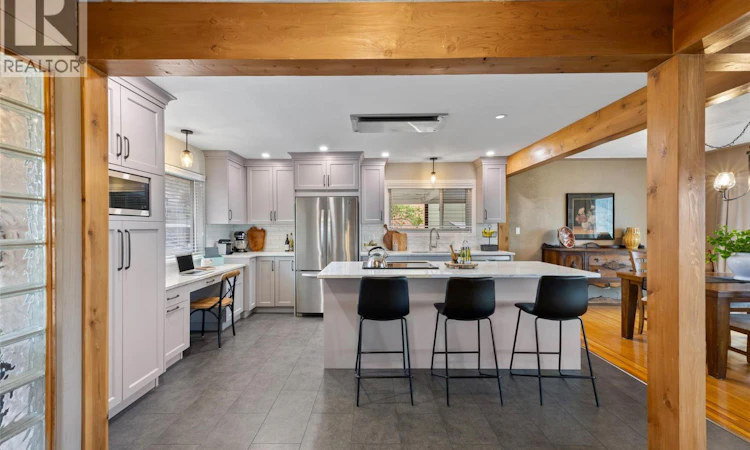
Quick possession possible! Located in one of Upper Downtown’s most sought-after neighbourhood! This beautifully maintained home offers spectacular river and mountain Views from the living room and oversized sundeck. Meticulously cared for with extensive updates throughout, this walk-out rancher showcases true pride of ownership. Featuring 3 bedrooms up and 1 bedroom down, the spacious primary suite includes a walk-in closet, gorgeous 3-piece ensuite, and radiant in-floor heating. Hardwood flooring, indoor sauna, built-in Murphy bed, and bright open living spaces add warmth and functionality throughout the home. The stunning kitchen renovation by Living Kitchens features quartz countertops, updated cabinetry, modern lighting, and quality appliances. Large picture windows and sliding doors connect seamlessly to the expansive Duradek/sundeck with glass railings - perfect for entertaining and enjoying the incredible views. The private landscaped backyard offers underground irrigation, pergola patio plumbed for natural gas, pizza oven, outdoor hot tub, separate wine cellar, and a 10x12 shed with rough-in electrical. Additional features include back alley access, buried 200 amp electrical service, newer central A/C (2024), hot water tank (2018), furnace (2012), and many thoughtful updates completed over the years. An absolute pleasure to show! (id:63626)
Listed by: Rie Takahashi PREC*, Personal Real Estate Corporation, REMAX Kamloops

Home facts and features

Price details
List Price
Gross Taxes for 2026
$5,394
Home facts
Bedrooms
4
Full Bathrooms
3
Parking Details
Carport
Property Type
House
Lot Size
7840 ft²
Depth
Year Built
Built in 1956 (70 yrs old)
Title
Freehold
Style
BungalowRanch
Heating Type
Forced air, See remarks
Cooling
Central air conditioning
Basement Details
Full
Community
Agent details
Primary Agent
Rie Takahashi PREC*
Primary Broker
REMAX Kamloops
Secondary Agent
Ayla Spizawka
Secondary Broker
REMAX Kamloops
Listing details
Days on REW
20 Days
Property Views
102
MLS® Number
10393045
Source
Canadian Real Estate Association

Is this your listing? Help it to stand out.

Mortgage Calculator

Estimated Payments
Purchase Price
Mortgage Total
Down Payment
Amortization
25 Years
Interest Rate
3.99%

Connect with our mortgage partner

Ajay Bhanot

Ajay Bhanot

DLC A.I.M.I. Collective Mortgage Group

Helping you secure the best mortgage deals for your dream home. Let's talk mortgages!

Connect with a mortgage expert

The displayed rates are provided as guidance only, are not guaranteed, or are to be considered an approval of credit. Approval will be based solely on your personal situation. You are encouraged to speak with a Mortgage Professional for the most accurate information and to determine your eligibility.

Property Insights

Ecole Lloyd George Elementary
  • Public
  • K - 7
South Kamloops Secondary School
  • Public
  • 8 - 12
Kamloops School of the Arts
  • Public
  • K - 12
Valleyview Secondary School
  • Public
  • 8 - 12
St Ann's Academy
  • Independent
  • K - 12
Sa-hali Secondary School
  • Public
  • 8 - 12
South Sa-hali Elementary School
  • Public
  • K - 7
Beattie Elementary School
  • Public
  • K - 7
Marion Schilling School
  • Public
  • Pre-K - 7
Summit School
  • Public
  • Pre-K - 7
School catchments and distances are intended to be used as reference only. To verify enrolment eligibility for a property, contact the school directly.Report Incorrect Info
Sales History data is from public records.
Listing data is subject to copyright, disclaimer, and additional requirements from the data provider. See our Terms of Use for terms applicable to this listing. Listing data was last updated on 2026-07-18.
