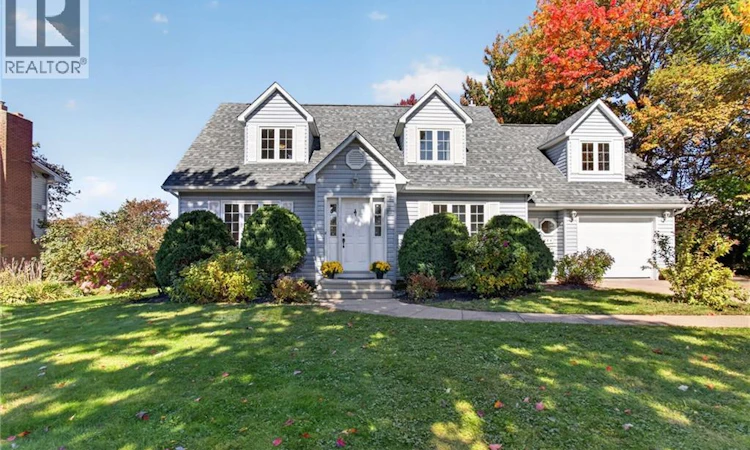
For Sale: 144 Harvey Road, Riverview, NB - REW
Boost your listing
Listing featured. Your listing will be featured on REW.
View featured placement
$519,900
4 bd • 3 ba • 2364 sf • House
$519,900

144 Harvey RoadRiverview, NB, E1B 2K3

  • 4 Bed
  • 3 Bath
  • 2364 Sqft
  • House

About this home

Large Family? Look no further! This versatile property offers unique features and a separate entrance, ideal for a potential basement apartment, home-based business, or extended family living! From the moment you step inside, you'll appreciate the bright, welcoming atmosphere created by high ceilings and oversized windows that fill the home with natural light. This home is centrally located on an oversized 80'x100' lot just seconds from Moncton Golf & Country Club, groceries, school, parks , and so much more! Thoughtfully designed for both everyday living and entertaining, the main level offers generous living spaces along with the convenience of main-floor laundry. One of the home's standout features is the beautiful four-season sunroom. Surrounded by windows and mature trees, this inviting space is perfect for morning coffee, quiet evenings, entertaining guests, or simply enjoying the changing seasons in comfort. Upstairs, four generously sized bedrooms provide plenty of space for family, guests, or a home office. The primary suite is complete with a walk-in closet and 4-piece ensuite. A second 4-piece bathroom, conveniently appointed with a linen closet, serves the additional bedrooms. The partially finished lower level adds even more versatility, featuring a large open recreation area with a professional billiards table, and plenty of storage space. Whether envisioned as a media room, games area, home gym, or additional family space, there is plenty of room to make it your own. The separate entrance leading directly to the basement adds another layer of flexibility, offering exciting potential for future secondary living space or an income-generating suite. Complete with new mini-splits for efficient heating and cooling, this impressive home blends space, comfort, natural light, and versatility. A property with room to live, entertain, and grow. Contact your favorite REALTOR® to book your private showing today! (id:63626)
Listed by: Nick Messervey, Salesperson, EXIT Realty Associates

Home facts and features

Price details
List Price
$519,900
Gross Taxes for 2026
$4,447
Home facts
Bedrooms
4
Full Bathrooms
2
Partial Bathrooms
1
Parking Details
Attached Garage, Garage
Property Type
House
Lot Size
8040 ft²
Depth
Year Built
Built in 1989 (37 yrs old)
Title
Freehold
Style
Cape Cod
Exterior Finish
Vinyl
Heating Type
Heat Pump, Baseboard heaters, Electric
Cooling
Air exchanger, Heat Pump, Air Conditioned
Features
Balcony/Deck/Patio, Fireplace(s), Golf course/parkland
Agent details
Primary Agent
Nick Messervey
Primary Broker
EXIT Realty Associates
Listing details
Days on REW
6 Days
MLS® Number
NB148772
Source
Canadian Real Estate Association

Is this your listing? Help it to stand out.

Mortgage Calculator

Estimated Payments
Purchase Price
Mortgage Total
Down Payment
Amortization
25 Years
Interest Rate
3.99%

The displayed rates are provided as guidance only, are not guaranteed, or are to be considered an approval of credit. Approval will be based solely on your personal situation. You are encouraged to speak with a Mortgage Professional for the most accurate information and to determine your eligibility.

Property Insights

Riverview Middle School
  • n/a
  • 6 - 8
  • In Catchment
Frank L. Bowser School
  • n/a
  • K - 5
  • In Catchment
Riverview East School
  • n/a
  • K - 8
  • In Catchment
West Riverview School
  • n/a
  • K - 5
  • In Catchment
Hillsborough Elementary School
  • n/a
  • K - 5
  • In Catchment
Caledonia Regional High School
  • n/a
  • 6 - 12
  • In Catchment
School catchments and distances are intended to be used as reference only. To verify enrolment eligibility for a property, contact the school directly.Report Incorrect Info
Listing data is subject to copyright, disclaimer, and additional requirements from the data provider. See our Terms of Use for terms applicable to this listing. Listing data was last updated on 2026-10-10.
We use cookies and other technologies for functionality, security, and to provide you with a personalized experience on our online services. By continuing to use our online services, you agree to our Privacy Policy and Terms of Use. For information on how to adjust your privacy settings, visit our Cookie Policy.
Dismiss

