For Sale: 1434 Mt Dufferin Drive, Kamloops, BC - REW
Boost your listing
Listing featured. Your listing will be featured on REW.
View featured placement
$829,000
4 bd 3 ba 2230 sf House
1434 Mt Dufferin Drive
Street ViewDirections

1434 Mt Dufferin DriveKamloops, BC, V2E 1S1

Dufferin
  • 4 Bed
  • 3 Bath
  • 2230 Sqft
  • House

About this home

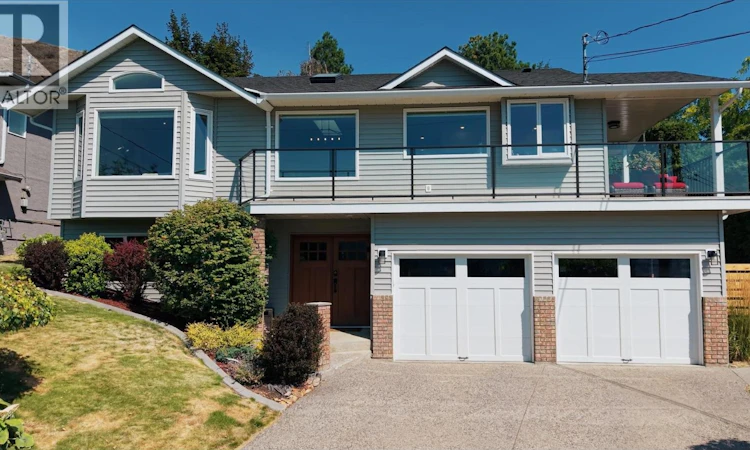
Panoramic views and extensive top-to-bottom updates define this move-in-ready 4 bds, 3 baths home on a quiet Dufferin cds. Backing onto greenspace, this home has seen comprehensive renovations over the yrs including roof, furnace, central A/C, siding, vinyl decking with modern glass railings, updated window cells, kitchen and bathrooms, light fixtures and so much more. South facing with plenty of nat light, this home showcases rich HW/tile flooring, a king-sized primary suite with a W/I closet and 3pce ensuite, custom window coverings and spacious living room with gas FP. The refreshed kitchen features knotty alder cabinetry, granite countertops, tasteful tile backsplash, SS appliances, gas range, pantry, eating bar and sep dining area. Step out from the kitchen to the covered wrap-around deck overlooking the incredible views and very private 0.28 acre oasis tiered backyard beautifully landscaped with nat perennials, irrigation, a bonus detached 13x20 workshop and plenty of room to entertain, for the kids/pets to play or to simply relax on the back deck after a long day. Downstairs, the fin bsmt features vinyl flooring, slate tile foyer, fam room with FP, flex space ideal for a gym or office, 4th bd, bath, laundry + ample storage. Double garage with individual doors. Located close to all amenities, steps from Kenna Cartwright Park walking trails and minutes from Dufferin Elementary, TRU, Costco and the Tournament Capital Centre. Pathway on side of house isn't part of the property. This is a great place to call home. (id:63626)
Listed by: Micheline Stephenson, Royal LePage Westwin Realty

Home facts and features

Price details
List Price
Gross Taxes for 2026
$5,620
Home facts
Bedrooms
4
Full Bathrooms
3
Parking Spaces
2
Parking Details
Attached Garage
Property Type
House
Lot Size
12196 ft²
Depth
Year Built
Built in 1990 (36 yrs old)
Title
Freehold
Heating Type
Forced air, See remarks
Cooling
Central air conditioning
Appliances
Dishwasher, Microwave, Oven - gas, Refrigerator
Community
Agent details
Primary Agent
Primary Broker
Royal LePage Westwin Realty
Listing details
Days on REW
3 Days
Property Views
30
MLS® Number
10398208
Source
Canadian Real Estate Association

Is this your listing? Help it to stand out.

Mortgage Calculator

Estimated Payments
Purchase Price
Mortgage Total
Down Payment
Amortization
25 Years
Interest Rate
3.99%

Connect with our mortgage partner

Ajay Bhanot

Ajay Bhanot

DLC A.I.M.I. Collective Mortgage Group

Helping you secure the best mortgage deals for your dream home. Let's talk mortgages!

Connect with a mortgage expert

The displayed rates are provided as guidance only, are not guaranteed, or are to be considered an approval of credit. Approval will be based solely on your personal situation. You are encouraged to speak with a Mortgage Professional for the most accurate information and to determine your eligibility.

Property Insights

Dufferin Elementary School
  • Public
  • K - 7
Beattie Elementary School
  • Public
  • K - 7
Aberdeen Elementary School
  • Public
  • K - 7
Summit School
  • Public
  • Pre-K - 7
Pacific Way Elementary School
  • Public
  • K - 7
Sa-hali Secondary School
  • Public
  • 8 - 12
South Sa-hali Elementary School
  • Public
  • K - 7
McGowan Park Elementary School
  • Public
  • K - 7
St Ann's Academy
  • Independent
  • K - 12
Our Lady of Perpetual Help School
  • Independent
  • K - 7
School catchments and distances are intended to be used as reference only. To verify enrolment eligibility for a property, contact the school directly.Report Incorrect Info
Sales History data is from public records.
Listing data is subject to copyright, disclaimer, and additional requirements from the data provider. See our Terms of Use for terms applicable to this listing. Listing data was last updated on 2026-08-22.
We use cookies and other technologies for functionality, security, and to provide you with a personalized experience on our online services. By continuing to use our online services, you agree to our Privacy Policy and Terms of Use. For information on how to adjust your privacy settings, visit our Cookie Policy.
Dismiss
